A Guide to Planning a Buildable Home
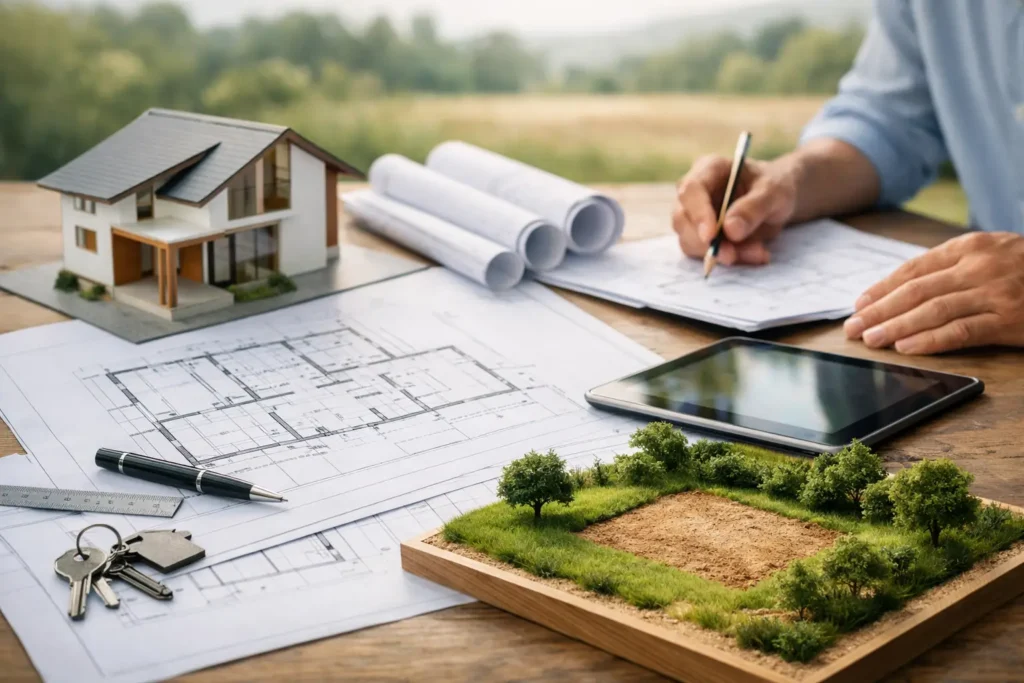
A guide to planning a buildable home with smart steps for budget, lot fit, layout, and permit-ready plans that move cleanly to construction.
How to Plan a Custom Floor Layout
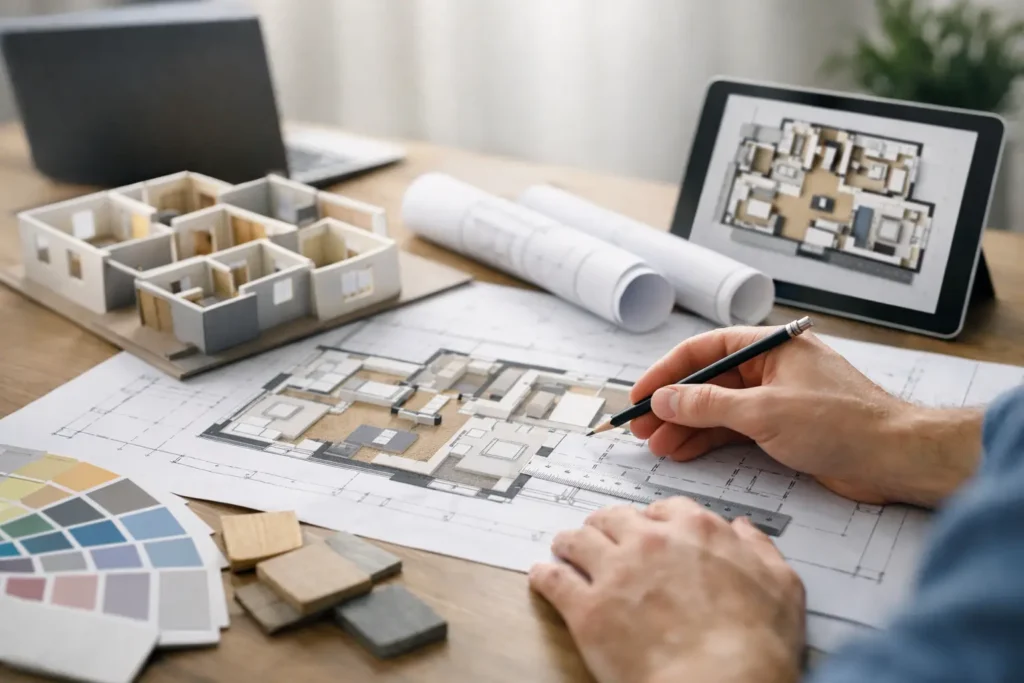
Learn how to plan a custom floor layout that fits your lot, budget, and lifestyle, with practical tips for creating a functional, build-ready home.
Designing Homes Within Construction Budgets
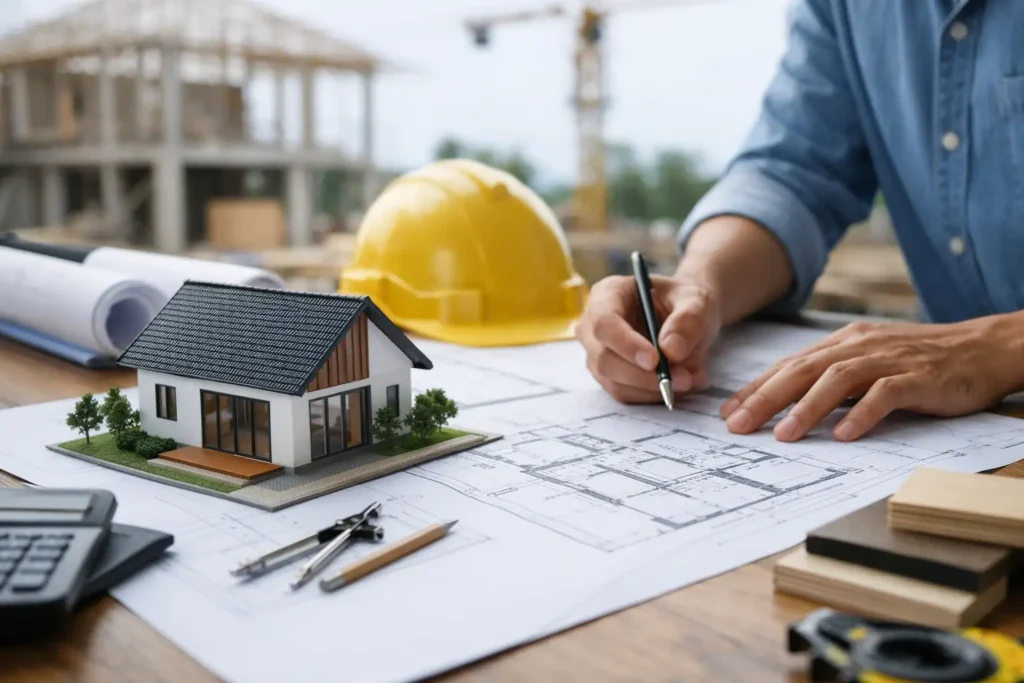
Designing homes within construction budgets starts with smart planning, clear priorities, and build-ready plans that reduce costly changes.
10 Best Features for Multigenerational Homes

See the best features for multigenerational homes, from private suites to flexible layouts that improve comfort, privacy, and resale.
Smart Home Plans for Narrow Lots
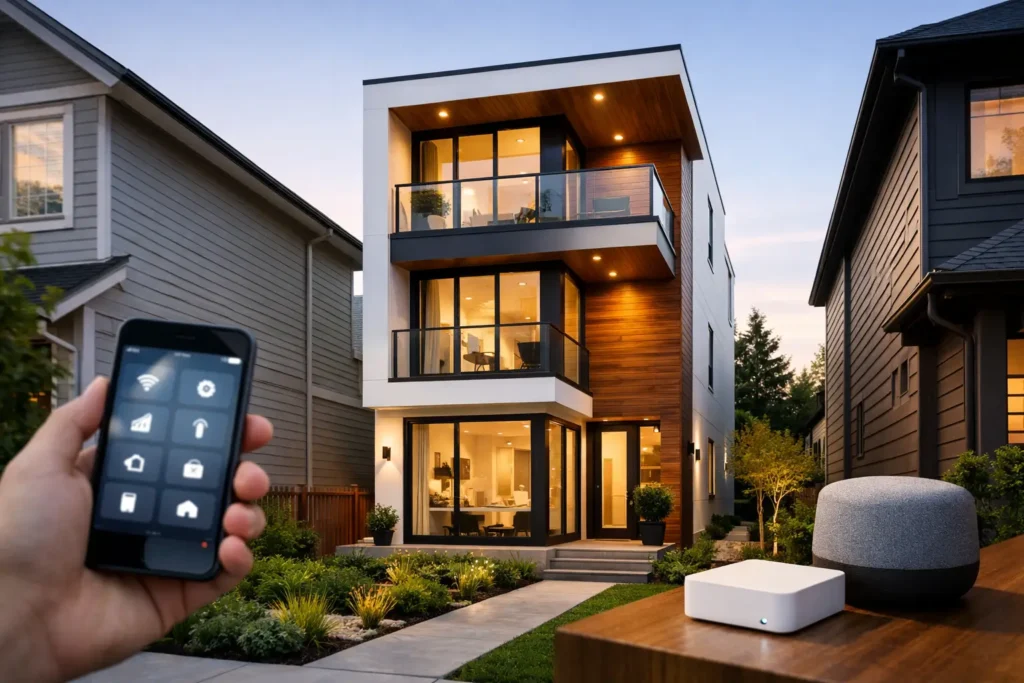
Smart home plans for narrow lots can create spacious, livable homes with the right layout, light, and design choices for your site and budget.
Why Code Compliant House Plans Matter
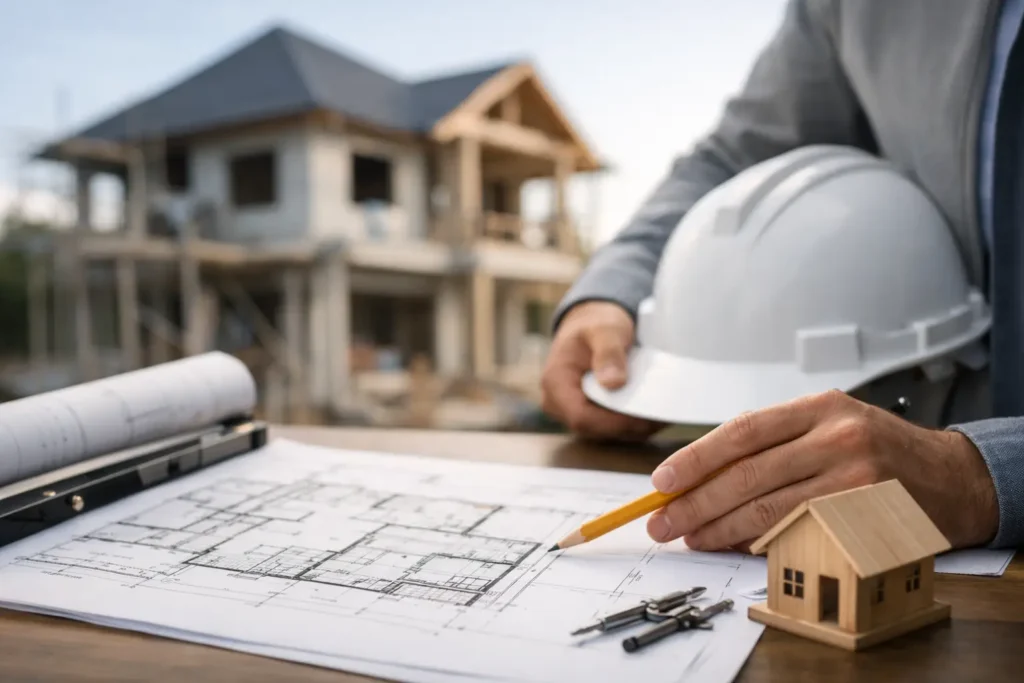
Code compliant house plans help avoid permit delays, costly revisions, and build issues. Learn what they include and why they matter most.
Turning Home Ideas Into Floor Plans
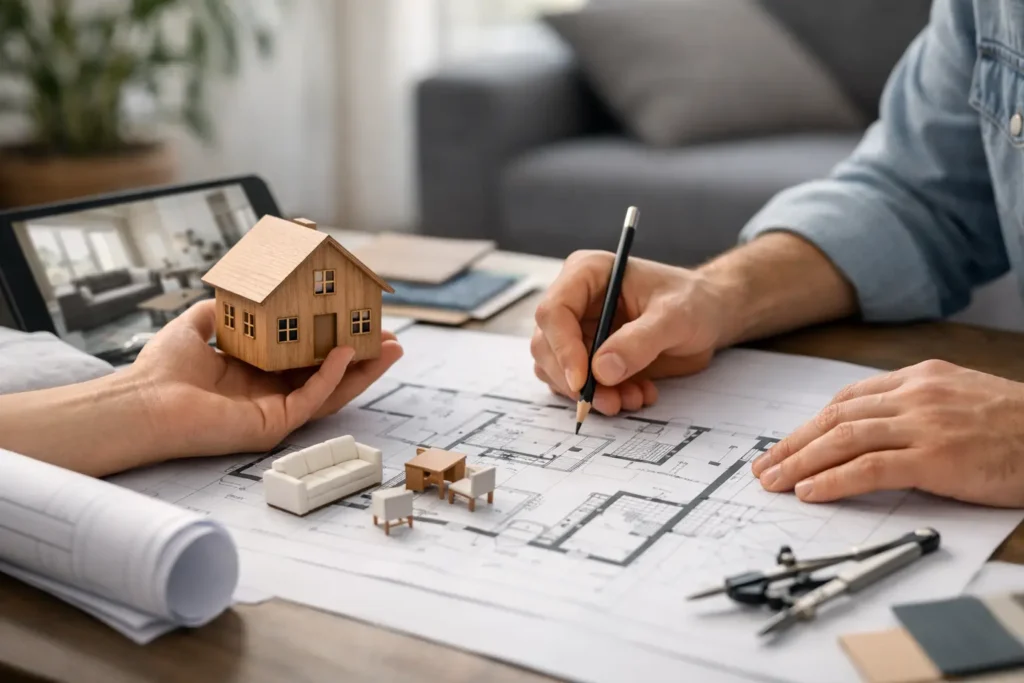
Turning home ideas into floor plans starts with lifestyle, lot, and budget. Learn how to shape clear, build-ready plans for NC and SC homes.
Custom Home Plans for Builders That Work
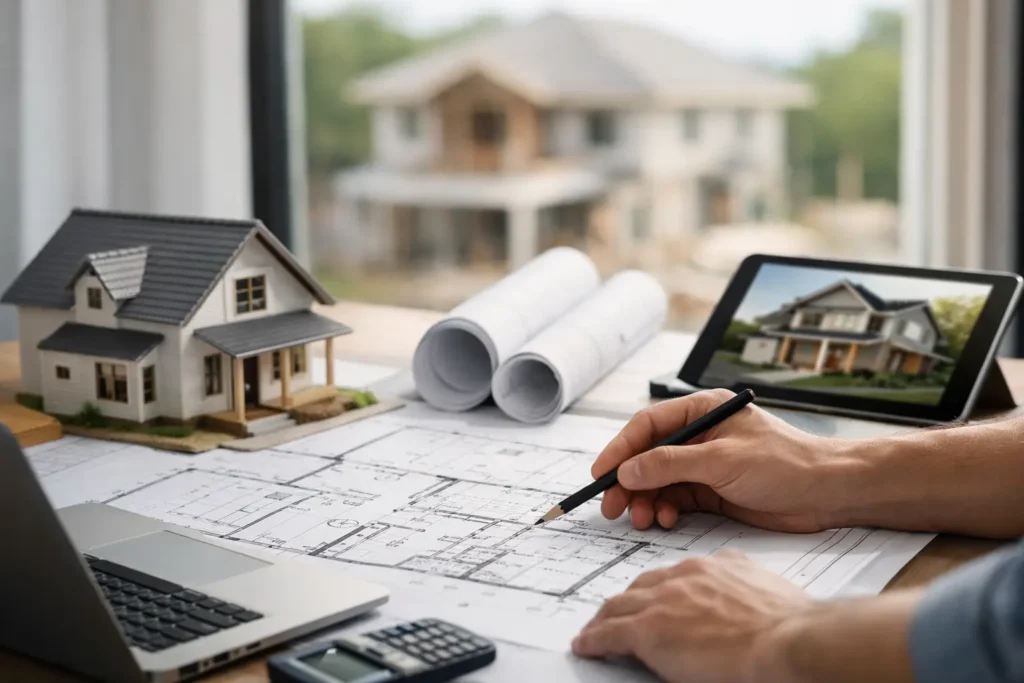
Custom home plans for builders should be clear, code-ready, and buildable. Learn what makes a plan set efficient, practical, and cost-smart.
Builder Friendly House Plans That Work
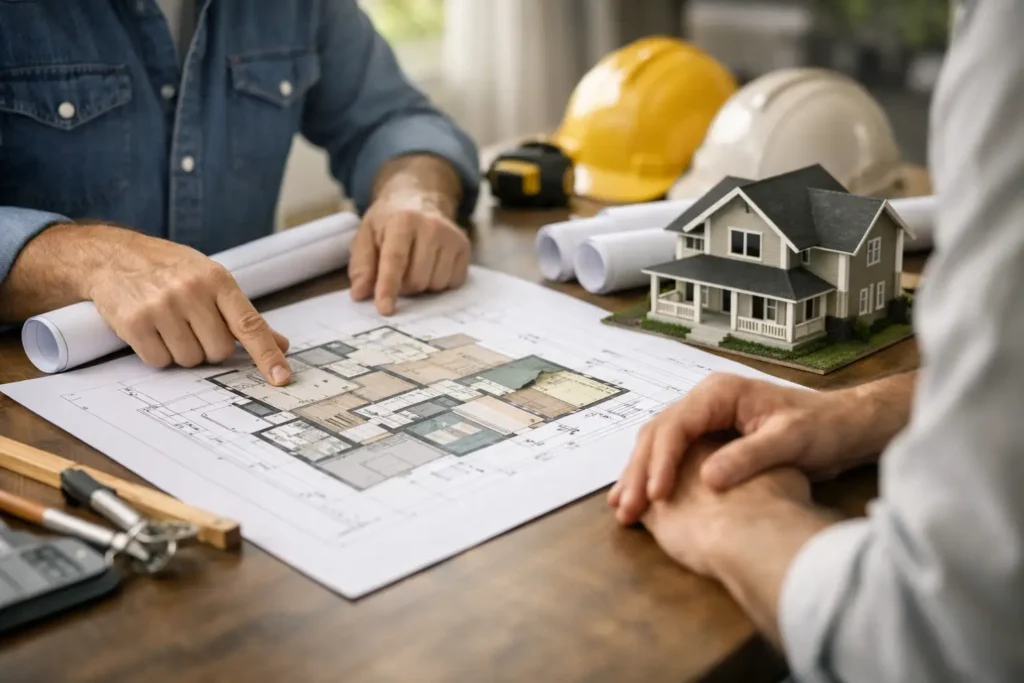
Builder friendly house plans reduce delays, control costs, and simplify construction with clear, practical layouts made for real-world building.
What Are Permit Drawings for a Home?
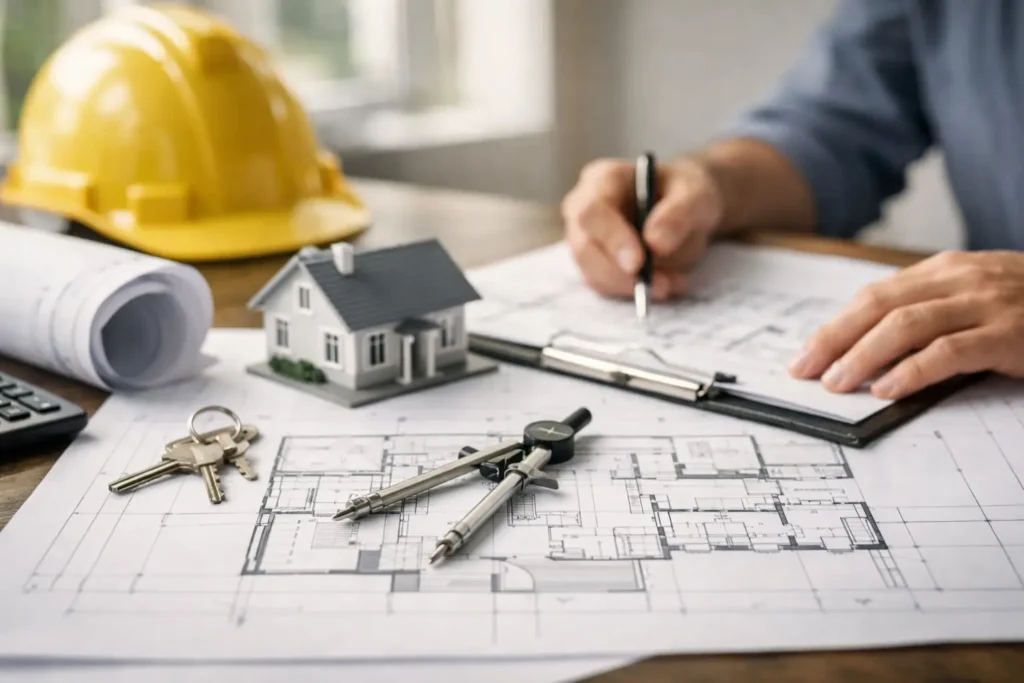
What are permit drawings? Learn what they include, why cities require them, and how they help homeowners and builders avoid delays.