How to Design a Custom Home That Works
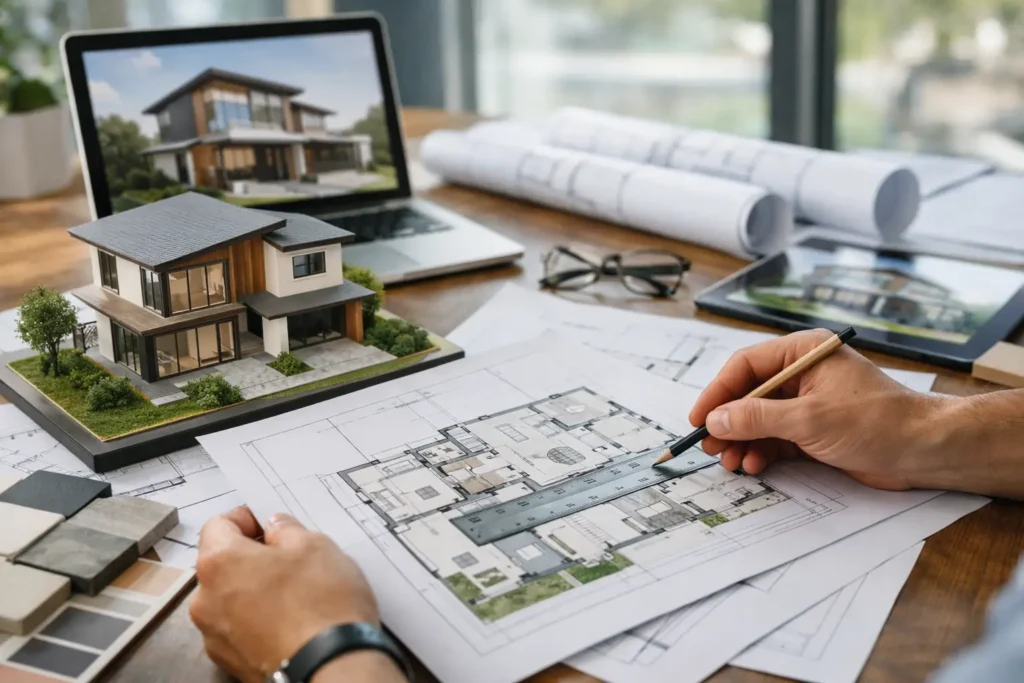
Learn how to design a custom home that fits your lot, budget, and lifestyle with a clear, builder-ready process for NC and SC homeowners.
House Plans for Sloped Lots That Work
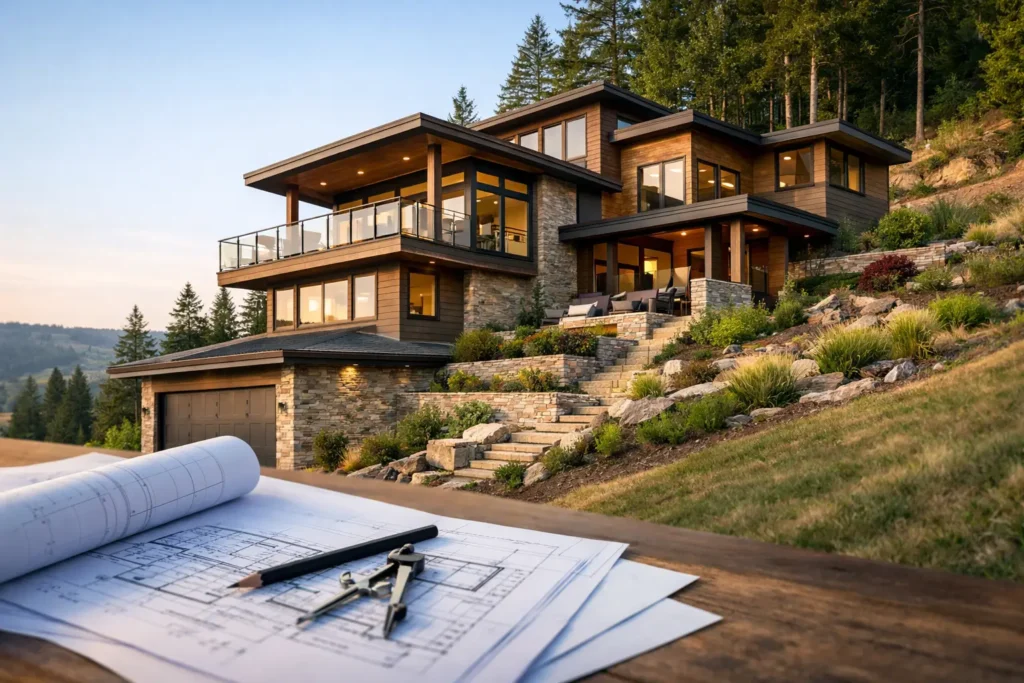
Smart house plans for sloped lots balance views, access, drainage, and cost. Learn what works before you choose or customize a design.
How to Customize a House Plan Well
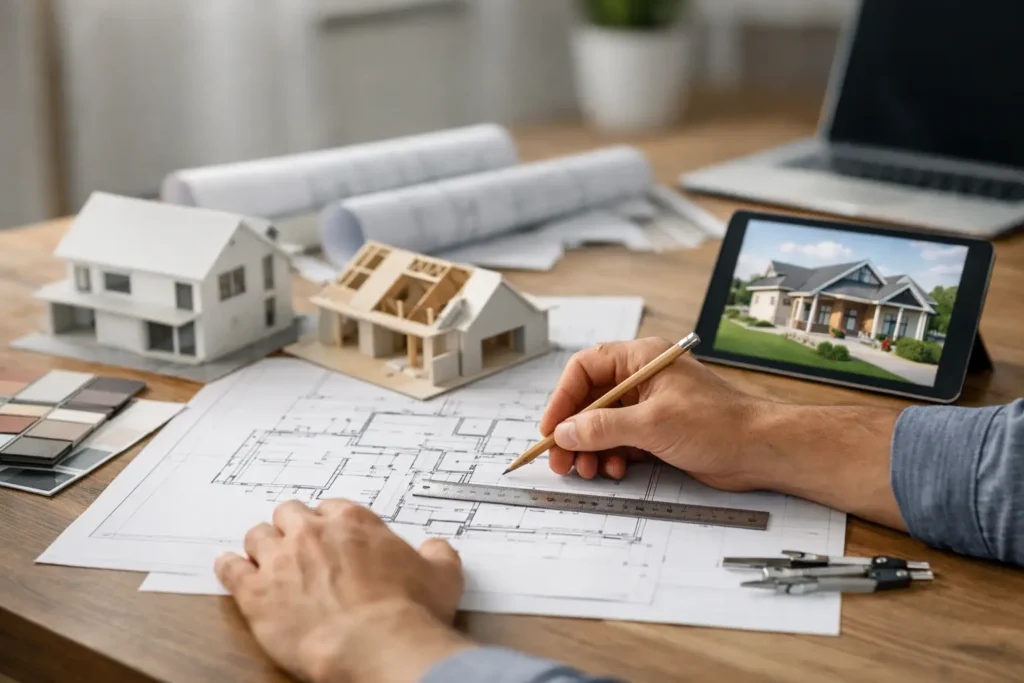
Learn how to customize a house plan for your lot, budget, and lifestyle while keeping the design buildable, code-compliant, and permit-ready.
Schematic Floor Plan Design That Works
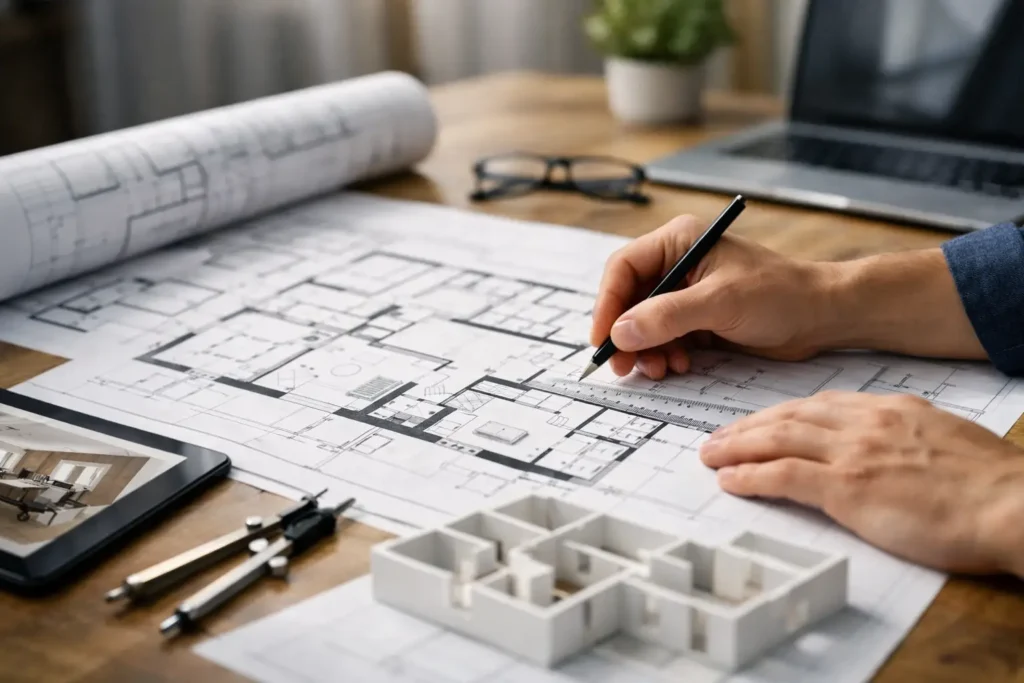
Learn how schematic floor plan design shapes layout, flow, budget, and buildability for custom homes in NC and SC from the start.
What Home Design Consultation Services Cover
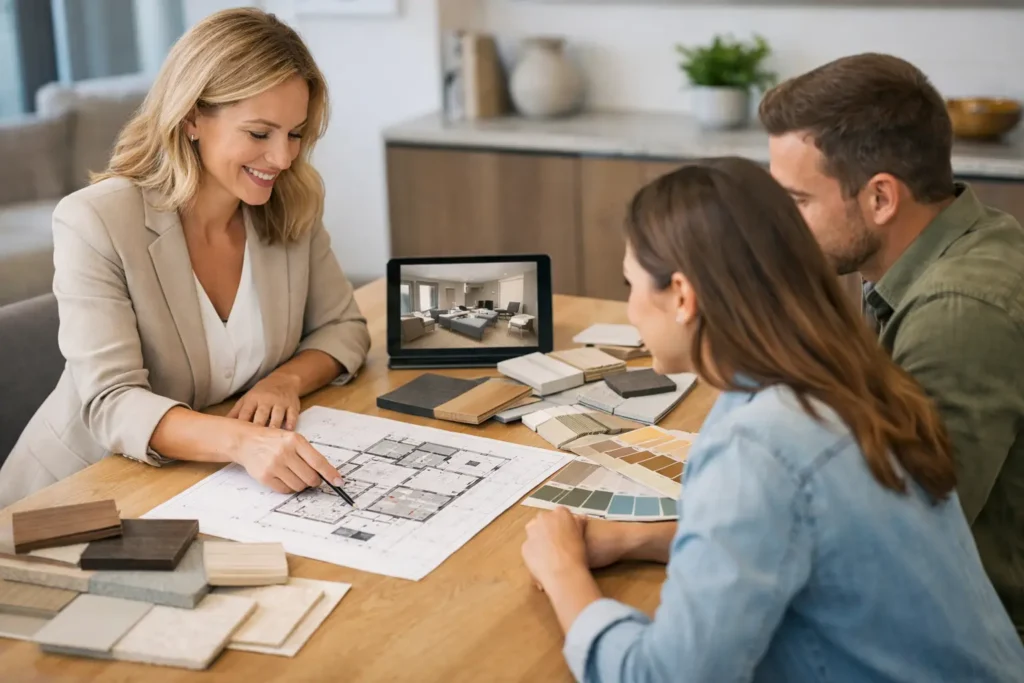
Learn what home design consultation services include, how the process works, and how they help create build-ready plans for NC and SC homes.
What Construction Ready Home Drawings Include
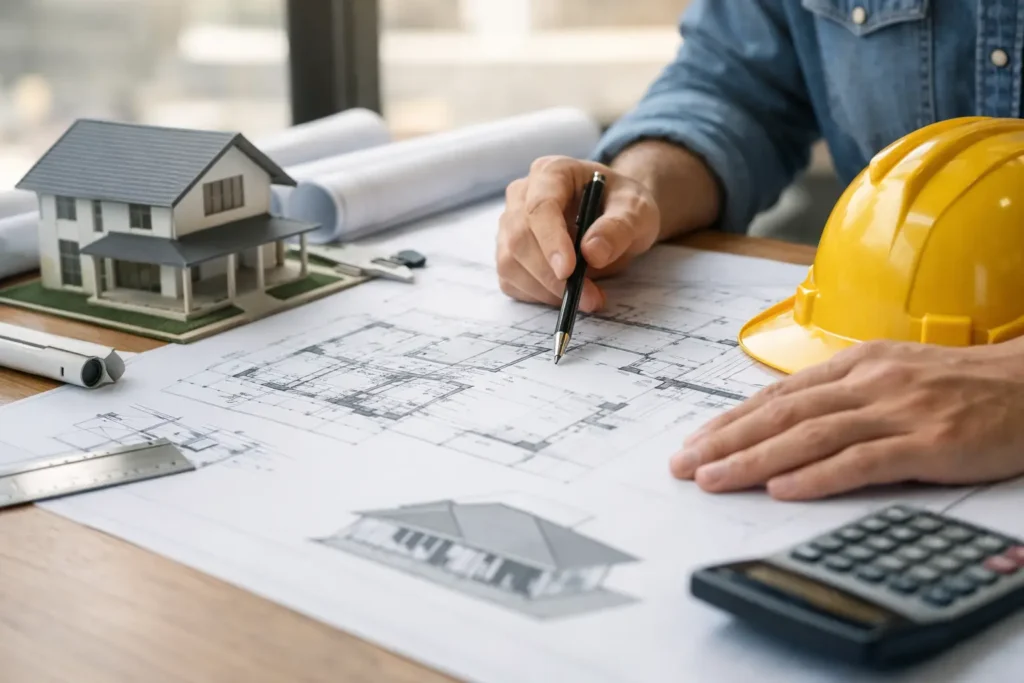
Learn what construction ready home drawings include, why they matter, and how clear, buildable plans help avoid delays, confusion, and rework.
What Permit Ready House Plans Really Include
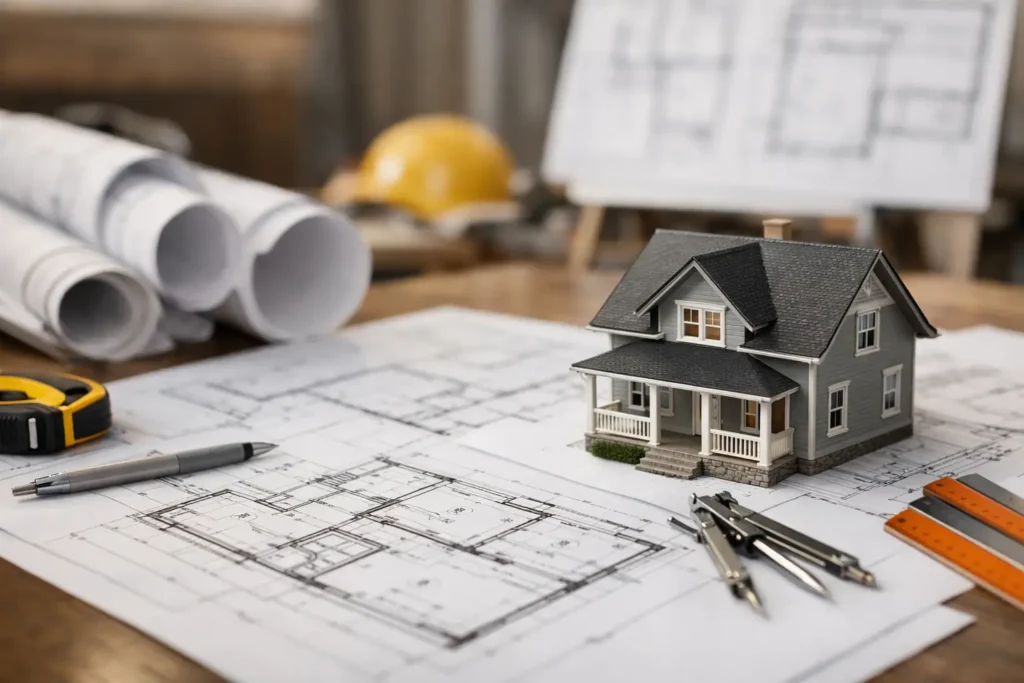
Learn what permit ready house plans include, how they speed approvals, and why lot, code, and builder coordination matter in NC and SC.
Expert Residential Designers in NC & SC Offering Complete Conceptual Design and Permit Drawing Services

Dreaming about the perfect home? Don’t just daydream, make it happen with the right team by your side. Whether you’re building from the ground up or tweaking a custom plan, one name keeps popping up across the Carolinas: Designtime Residential. These folks don’t just sketch lines on paper—they turn your dream into a buildable, code-compliant […]