

Builder and production home plans
Repeatable, builder-friendly plans drawn for production volume across North and South Carolina markets, from single-family homes to contemporary townhomes.
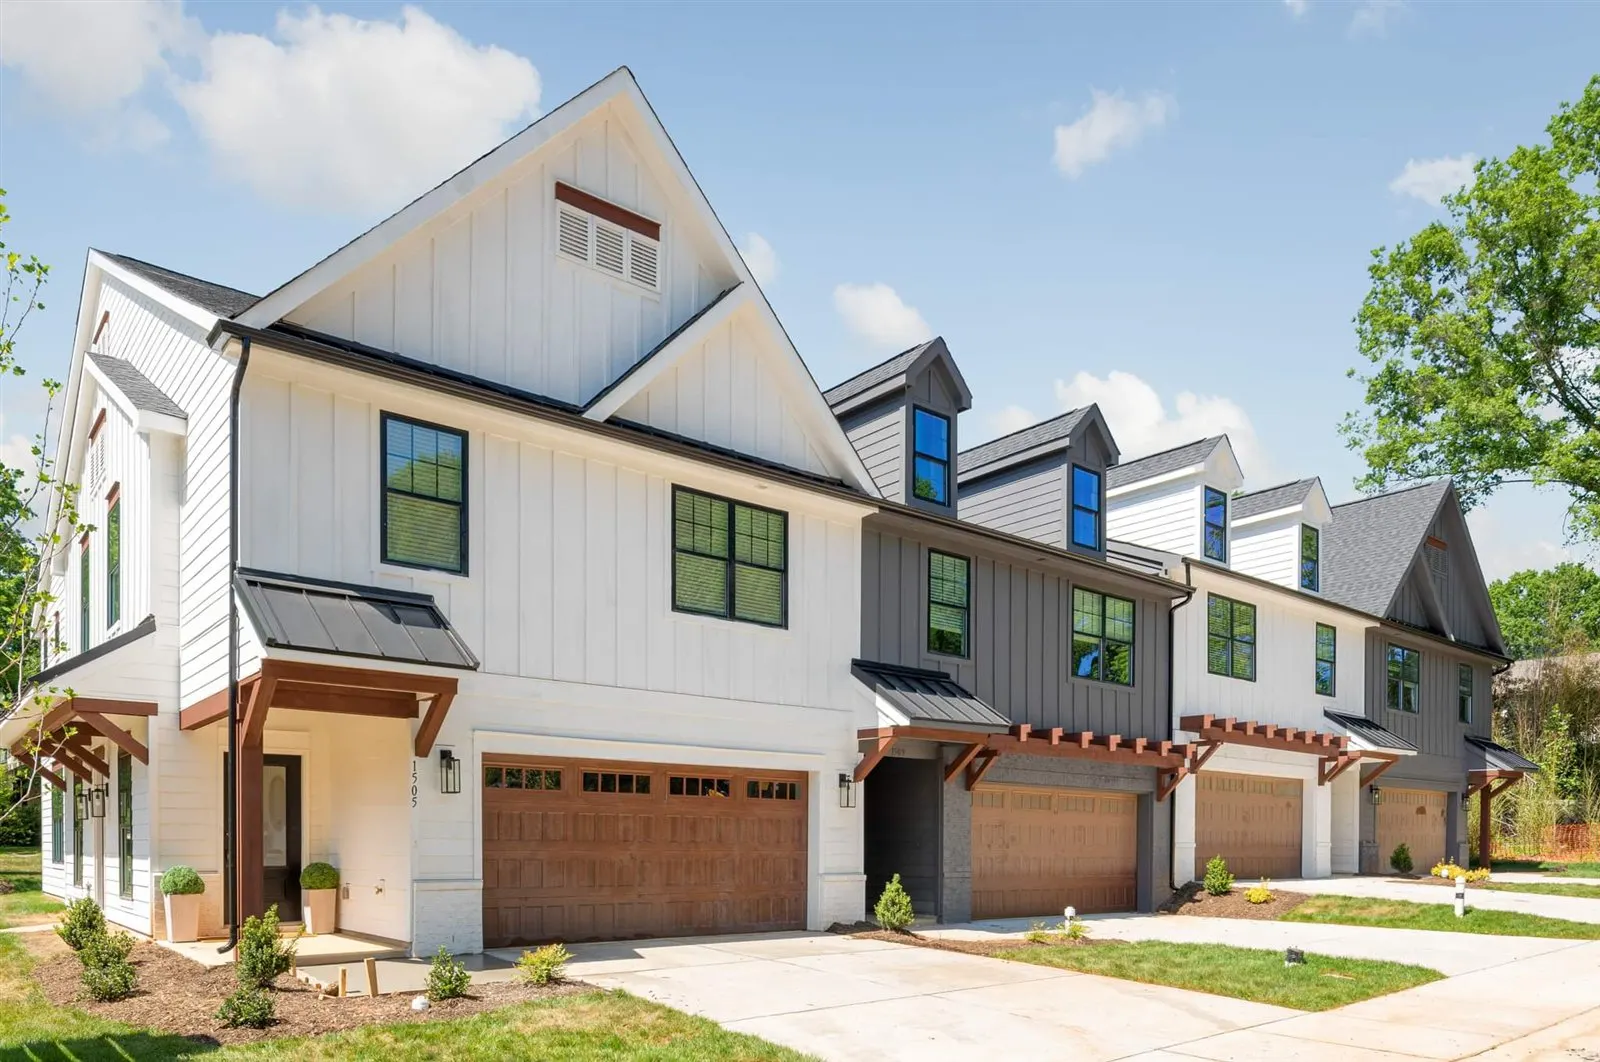
Plans that are easy for your crews to build
Whether you're building one home or developing a community, we deliver residential drawings that are structurally sound, good-looking and easy for a builder to execute.
Builders and contractors work with us directly. We answer questions quickly, explain the reasons behind a detail, and adjust plans to the way your team builds, then stay available through construction.
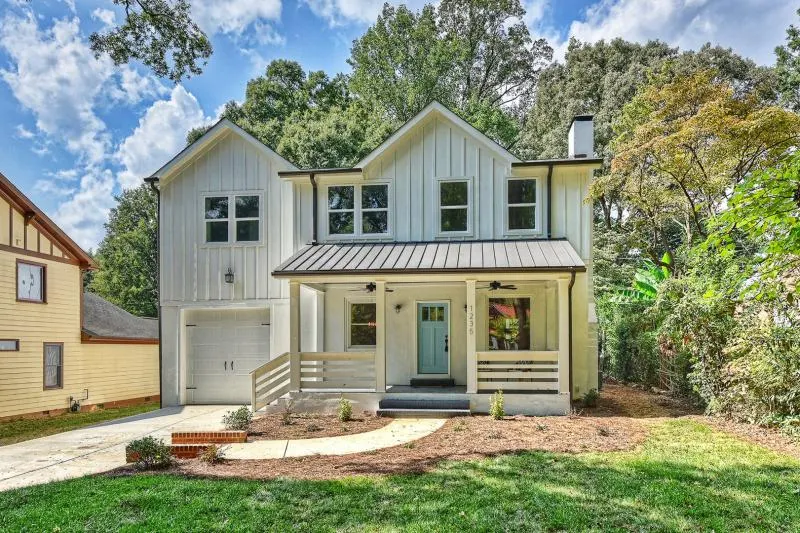
Pinecrest, for example, was designed for a Charlotte builder to fit a medium-width, long lot, keeping the spaces open so a small footprint feels larger.
In all my years in the construction industry, Designtime was without a doubt one of the most professional companies I have worked with. Great to work with, quick to respond to all my...William P., architectural services client
What builders and developers get
Consistent CAD sets
Complete, repeatable construction drawings your crews and inspectors can rely on, plan after plan.
Townhome and single-family plans
Contemporary townhome rows and single-family homes, including three-story designs with flex rooms.
Engineer coordination
Structural review and seals coordinated for jurisdictions that require them.
Permit support
When reviewers request corrections, we deal with code officials directly.
A direct line to the designer
Talk to Michael, not a call center, during design and construction.
Up-front quotes
Every job is quoted before work begins, with no surprise charges.
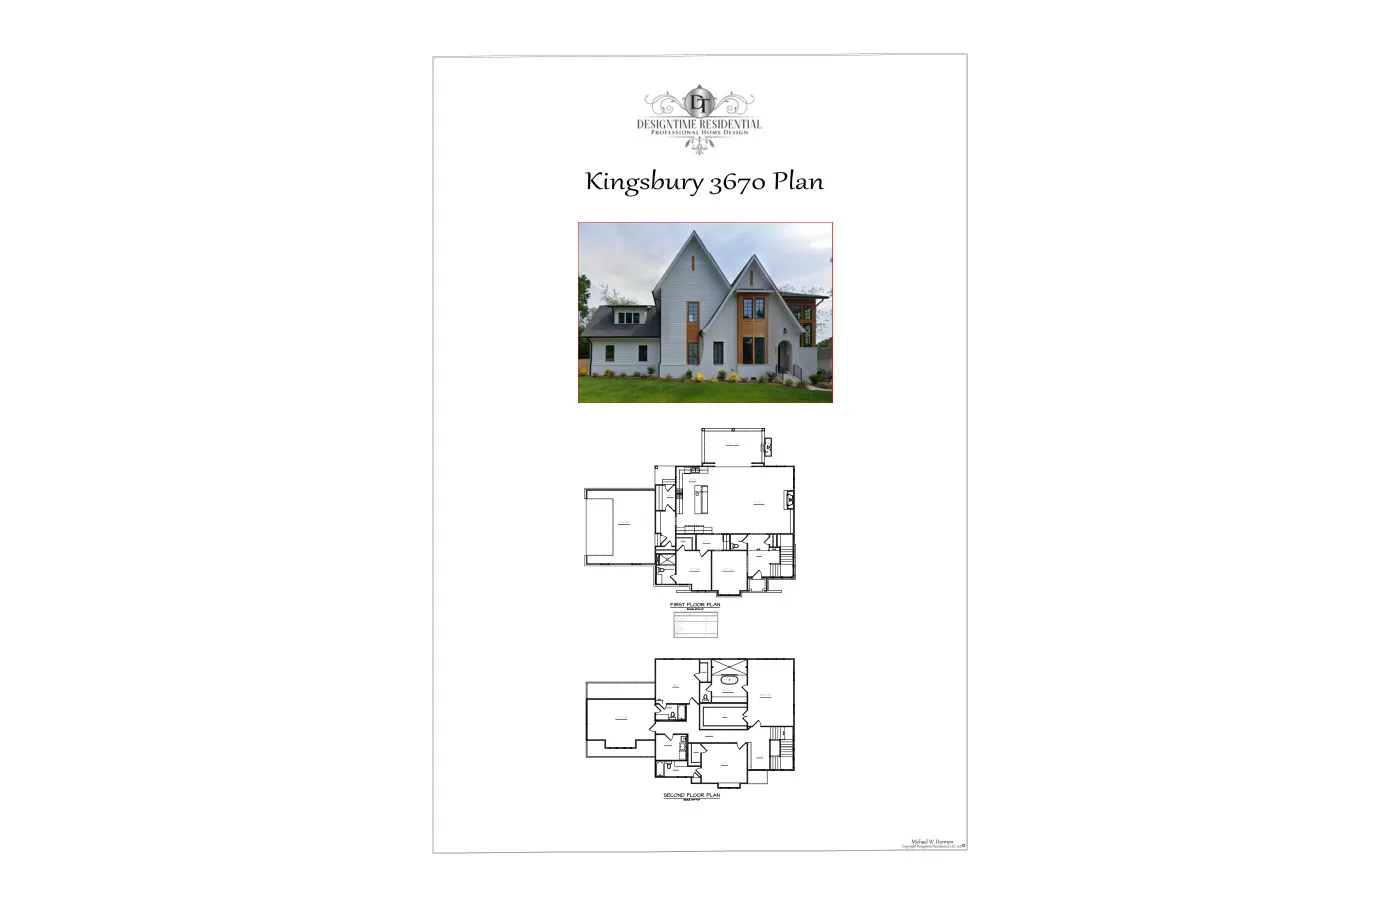
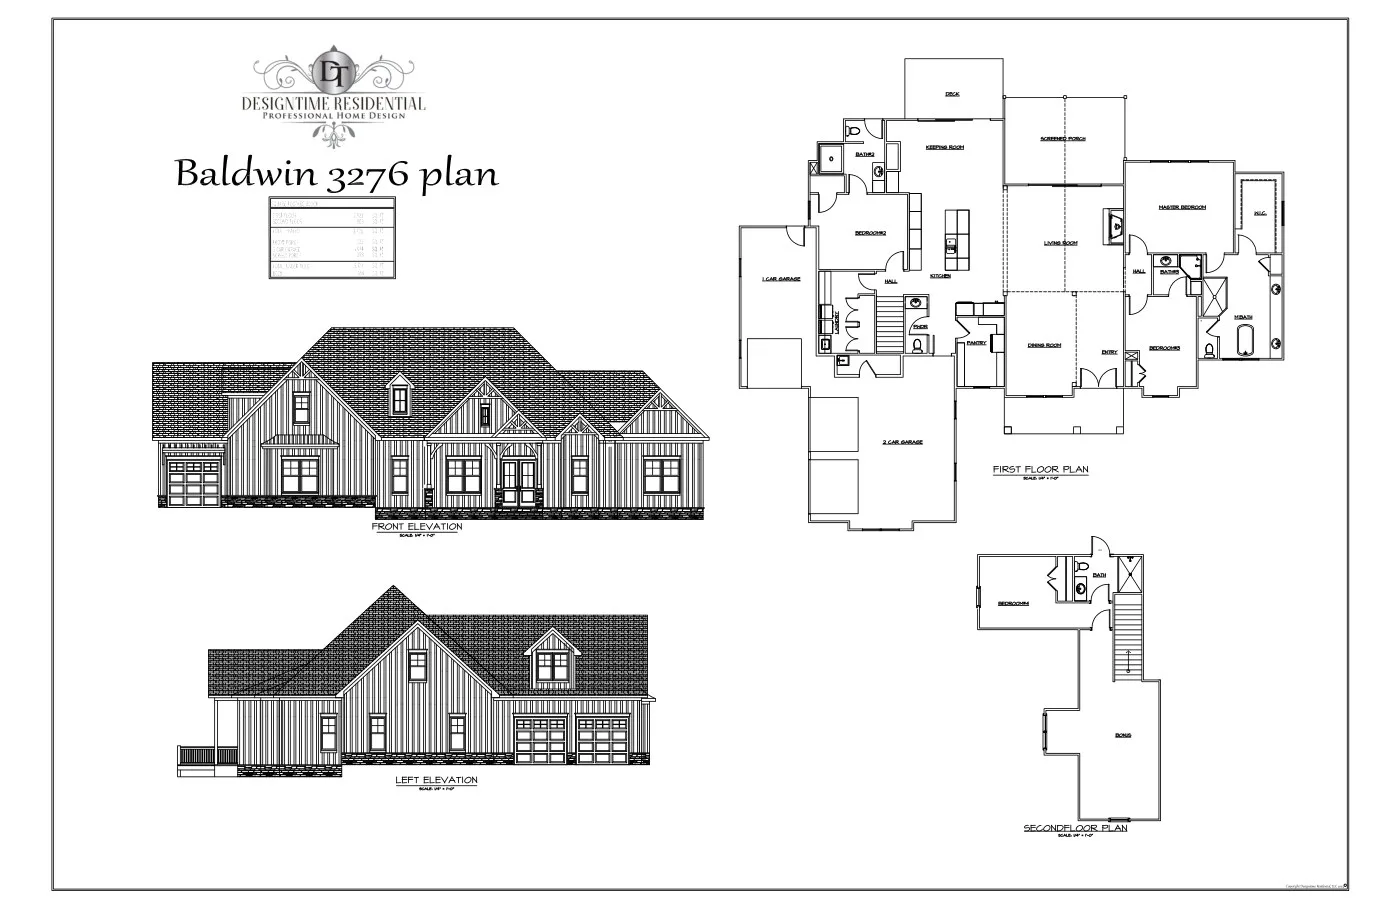
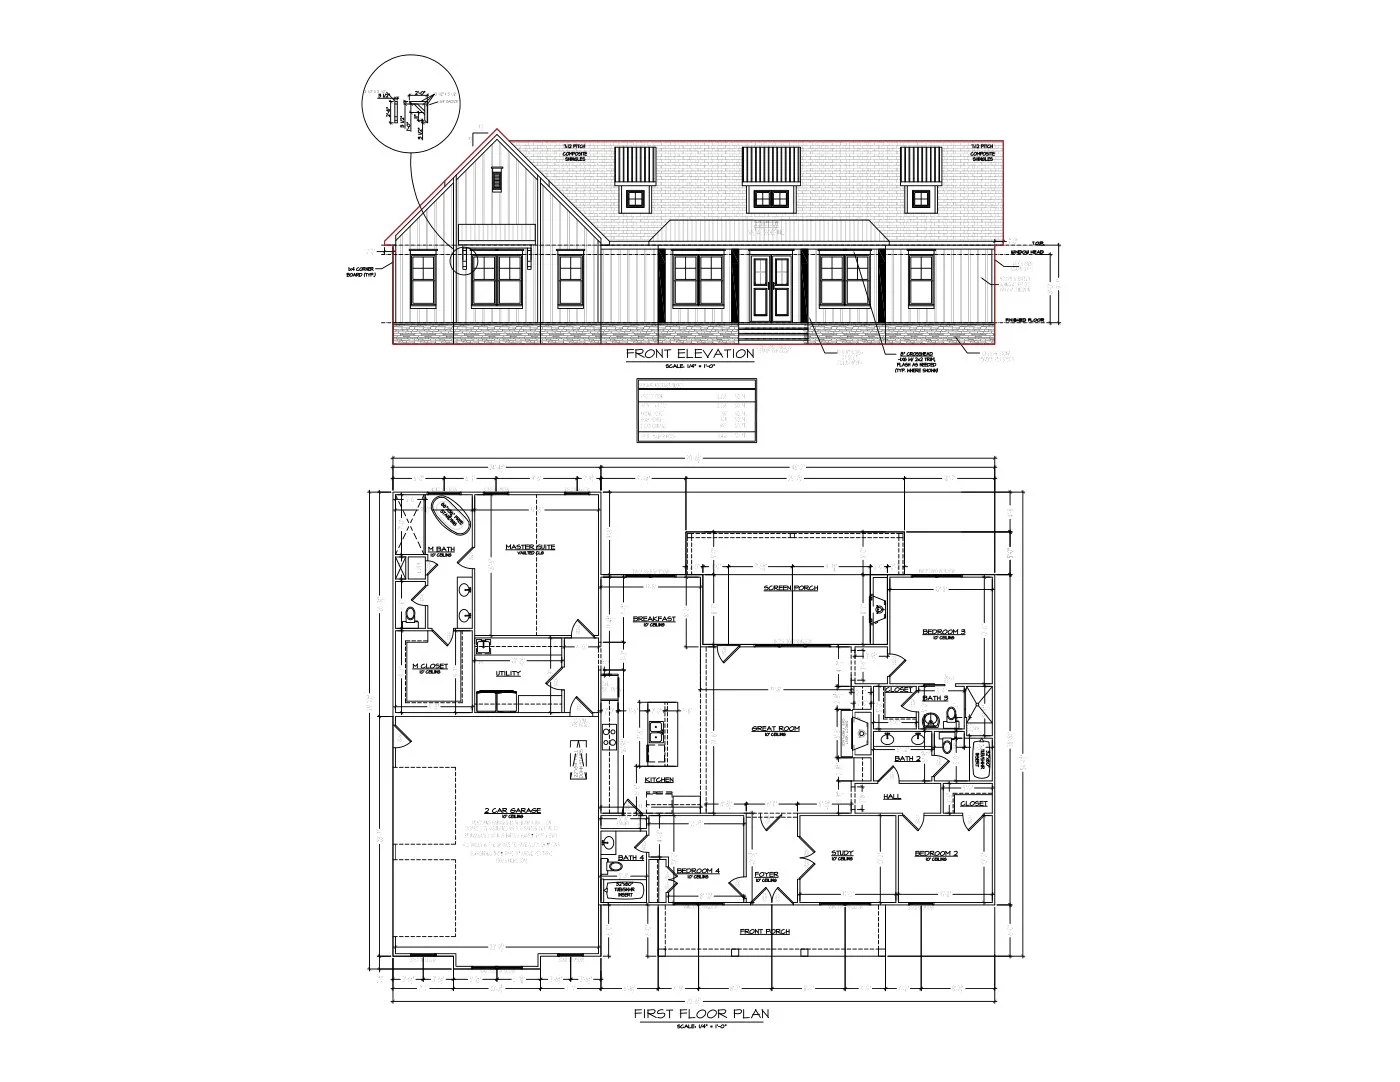
Plans in our library for builders
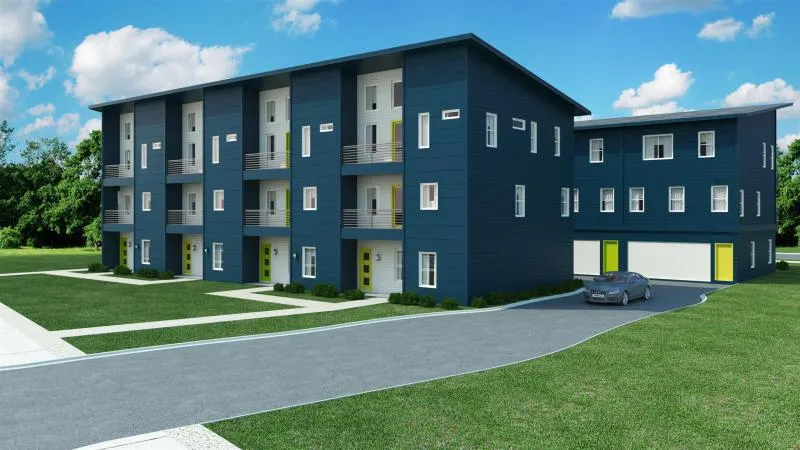
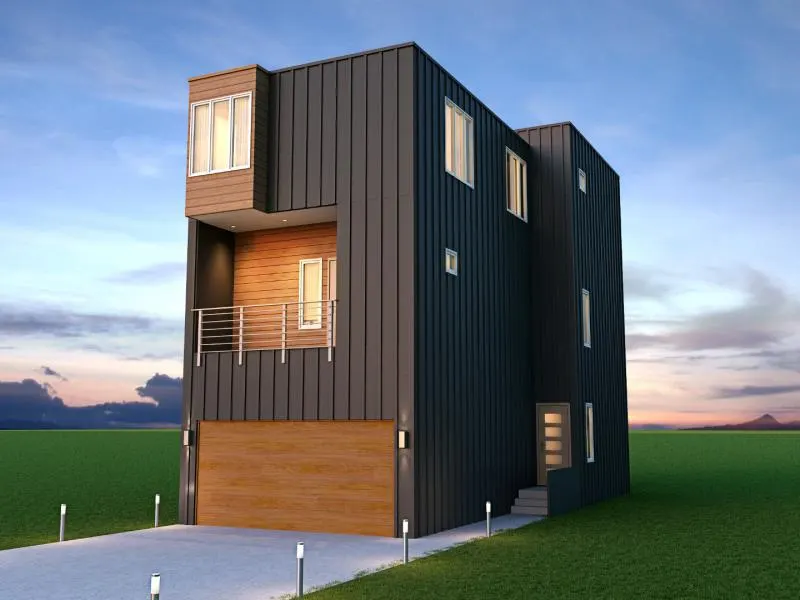
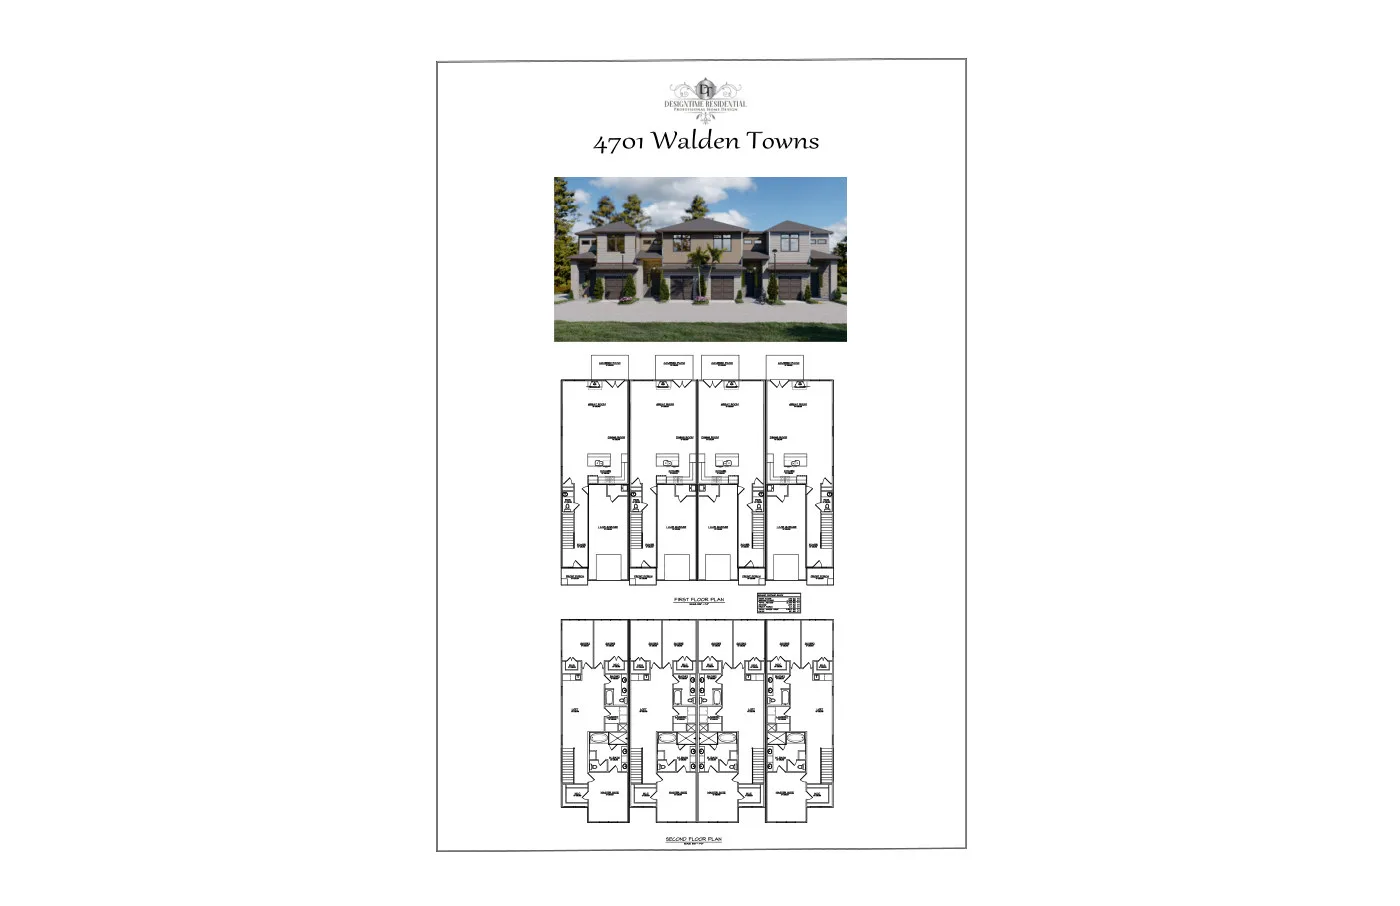
Walden Towns is a 4,701 sq ft townhome plan; any library plan can be adapted for production.
Questions and answers
Can you work with my builder or contractor directly?
Yes. We regularly collaborate with builders and contractors throughout the Carolinas, and they can reach us directly with questions during construction.
How fast can I get my permit drawings?
Timelines depend on the scope of the project, but most permit drawing sets are delivered within 2 to 4 weeks of project kickoff.
Are your drawings stamped by an engineer or architect?
We coordinate with licensed engineers or architects for stamping when your jurisdiction requires it, and we have professionals we regularly work with if you don't have your own.
Do you provide drawings for both North and South Carolina?
Yes. We provide complete permit drawing services in both states, including regional code compliance, HOA guidelines and submission support. We also serve Georgia.
How much do house plans cost?
Every job is quoted up front, with no surprise charges. Send us your concept, existing plans or a description of the home and we'll reply within one business day with a clear pricing structure.