

- Home
- House plans
- Multi family
Multi family house plans
Plans for duplexes, triplexes, townhomes and larger attached buildings, drawn for builders and developers across North and South Carolina.
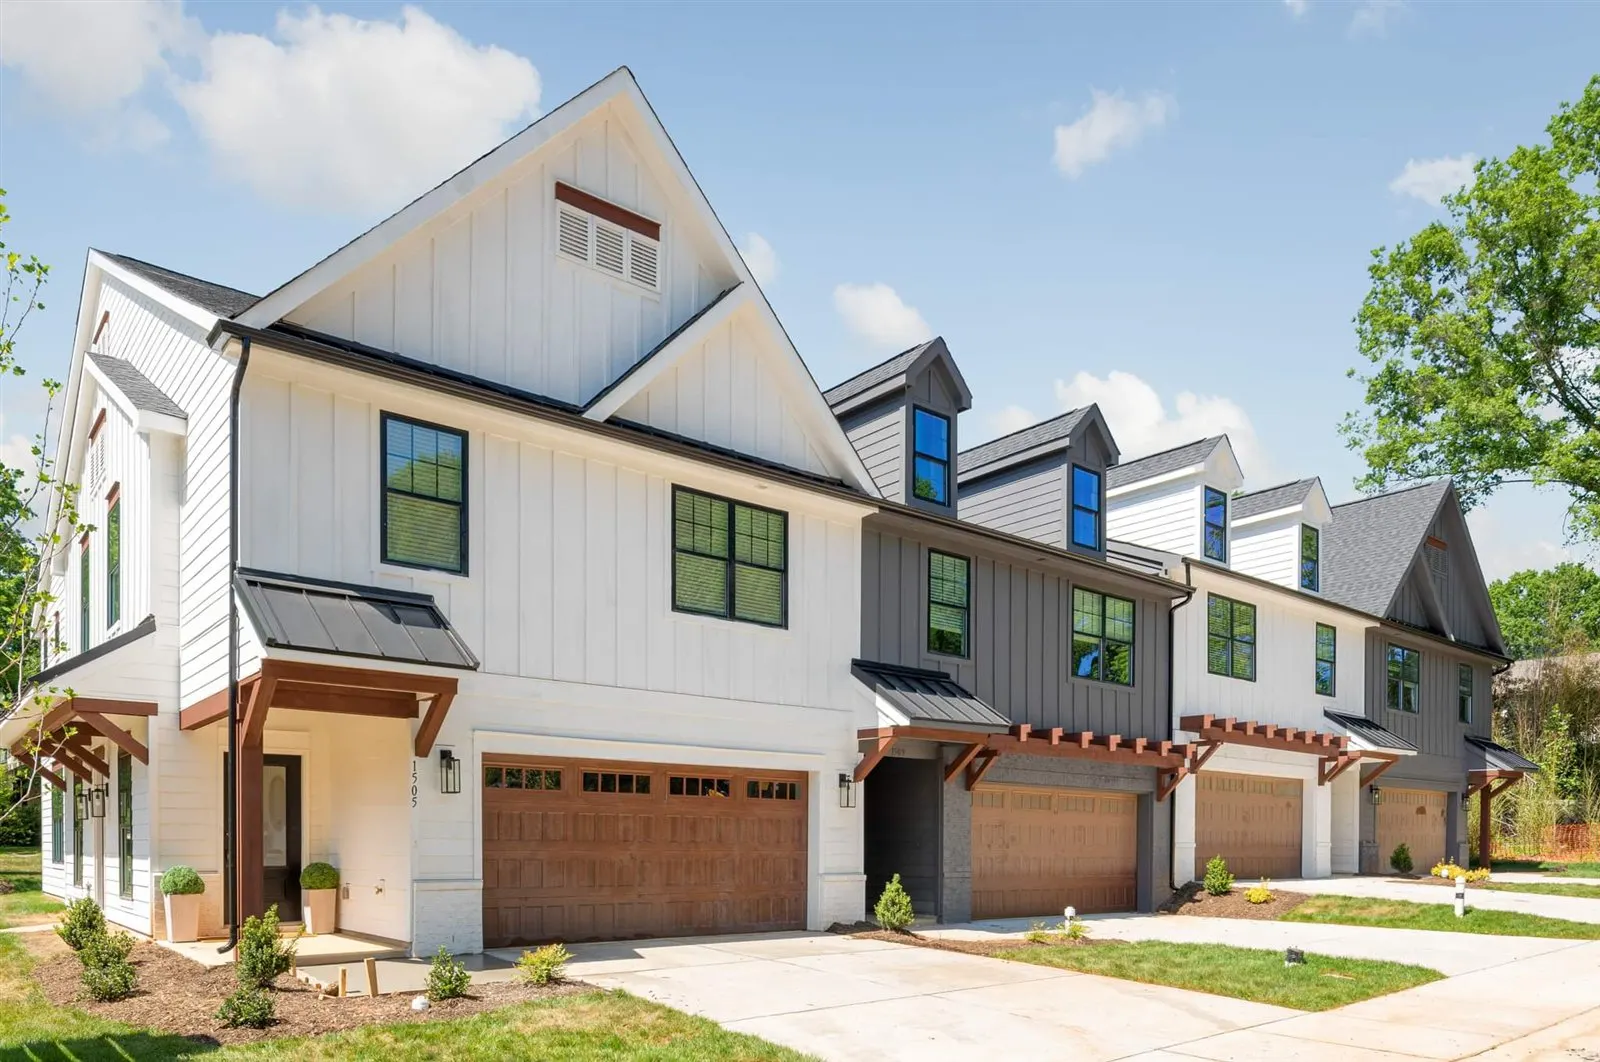
Plans by building type
Pick a building type to jump to its plans. Every plan can be adapted to your lot, unit count and local code.
Duplexes
Two homes in one building, side by side or stacked, each with its own entry.
Triplexes
Three homes in one building, drawn for small infill lots and builder-led developments.
Townhomes
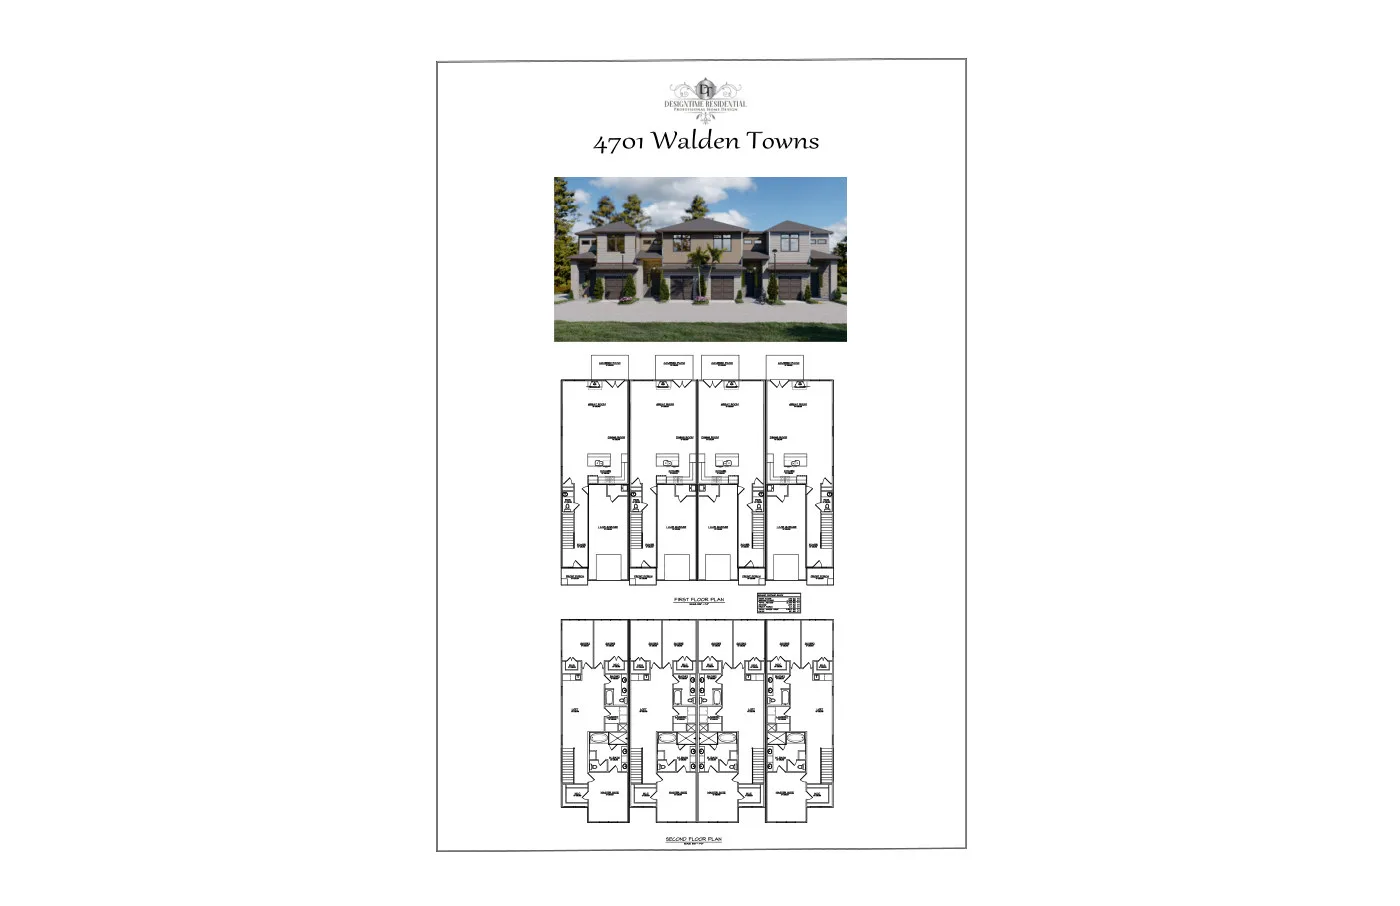
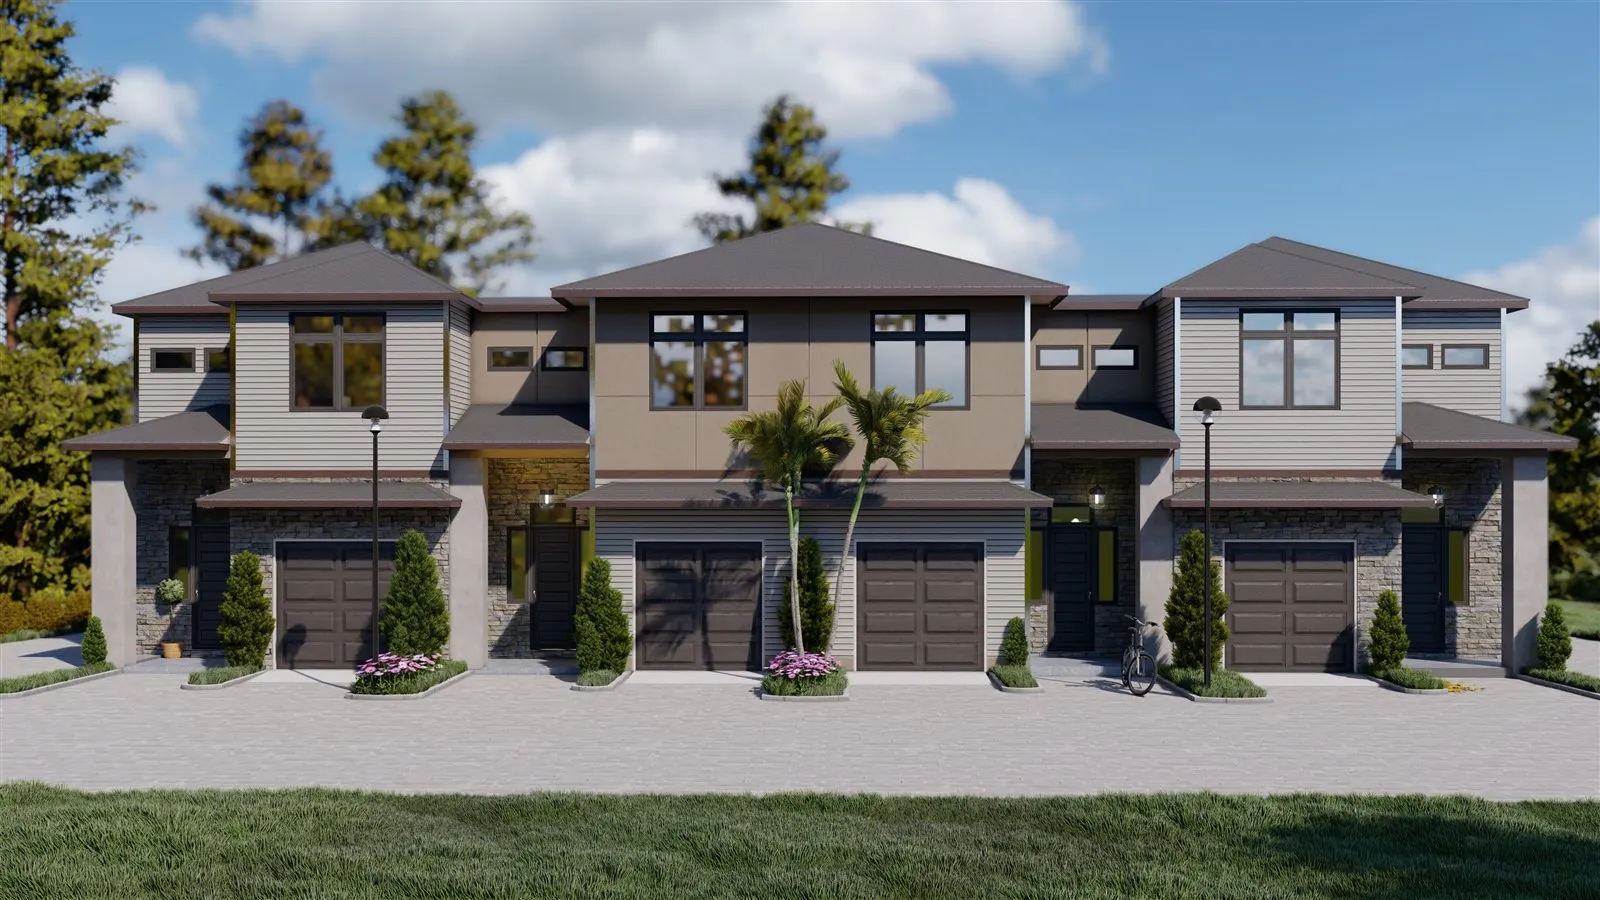
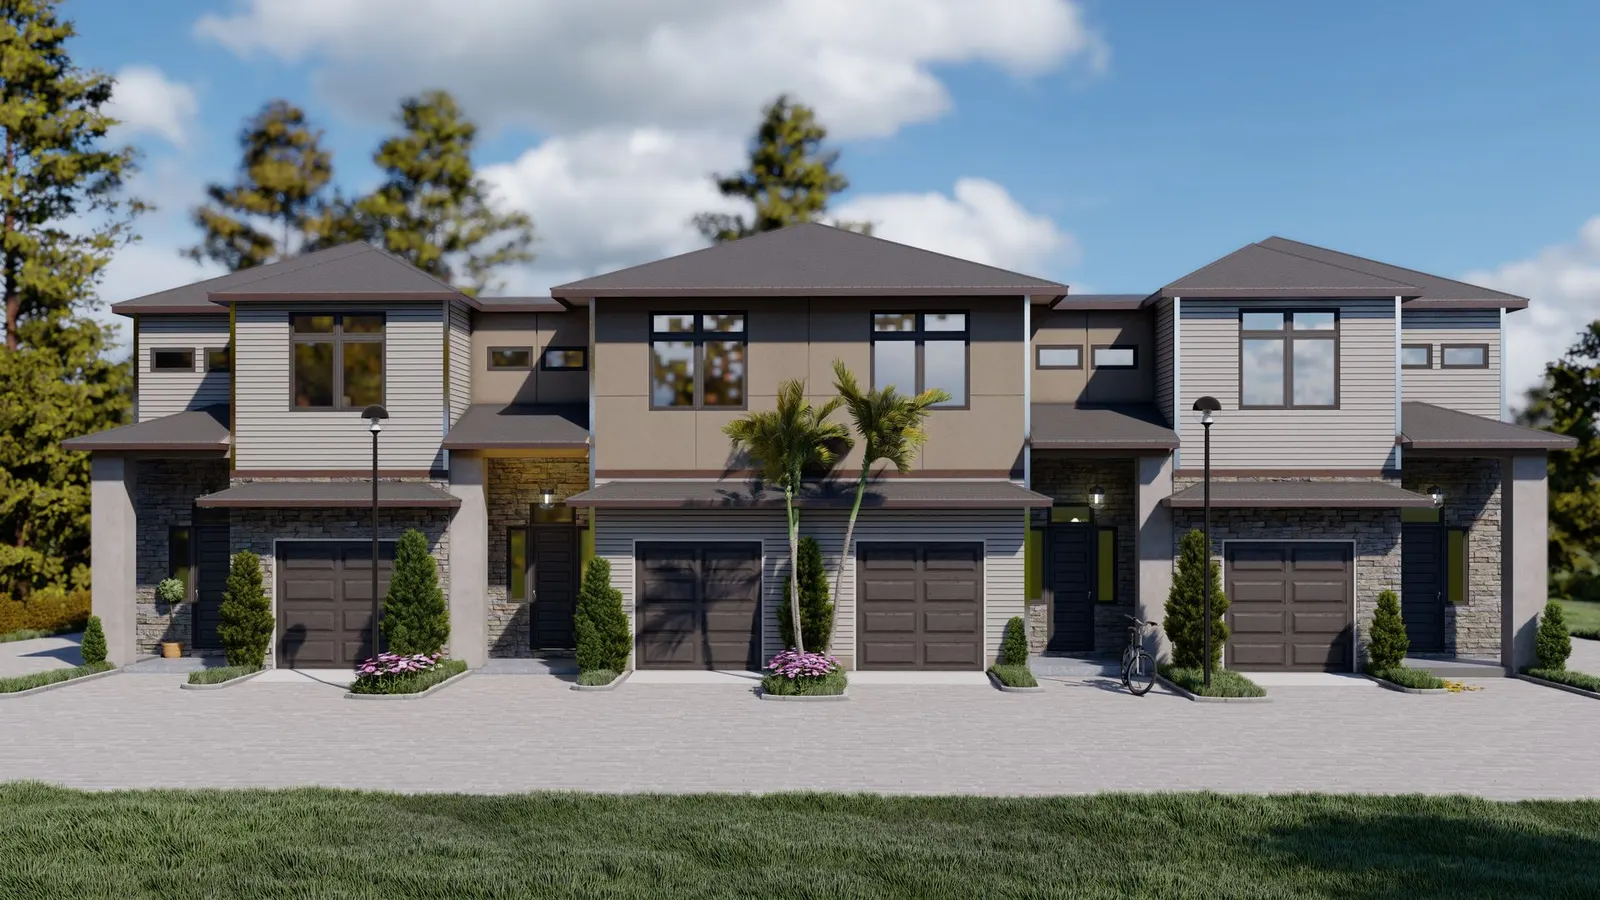
Attached homes built in rows, each with its own garage and entry. Walden Towns is our townhome plan.
Fourplexes and larger
Four-unit buildings and larger attached buildings for builders and developers.
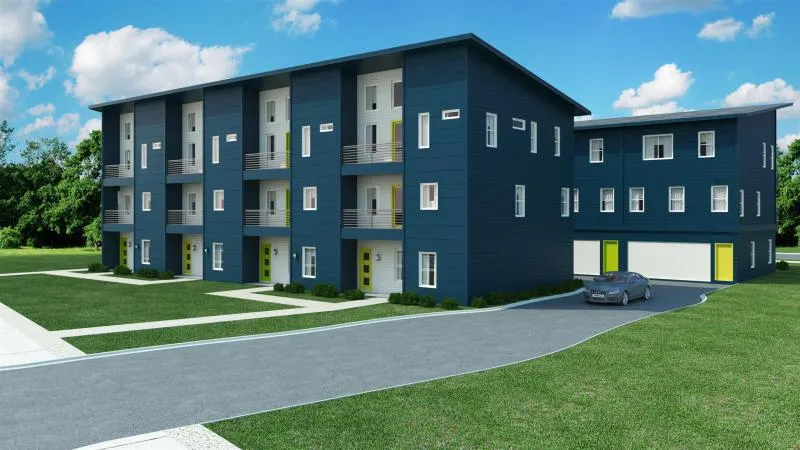
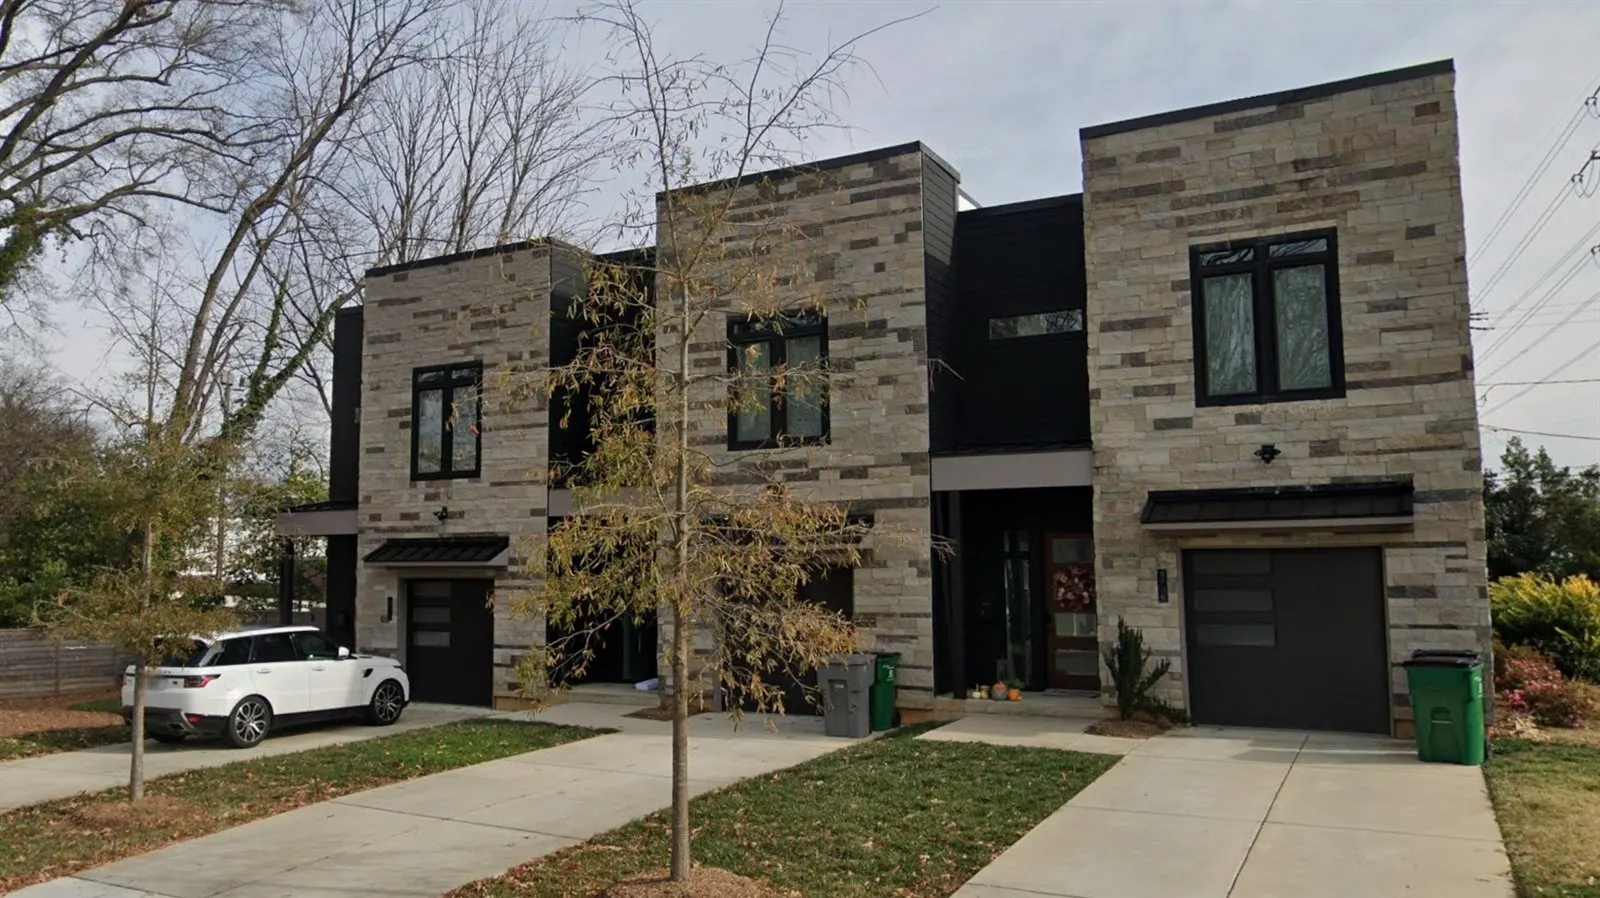
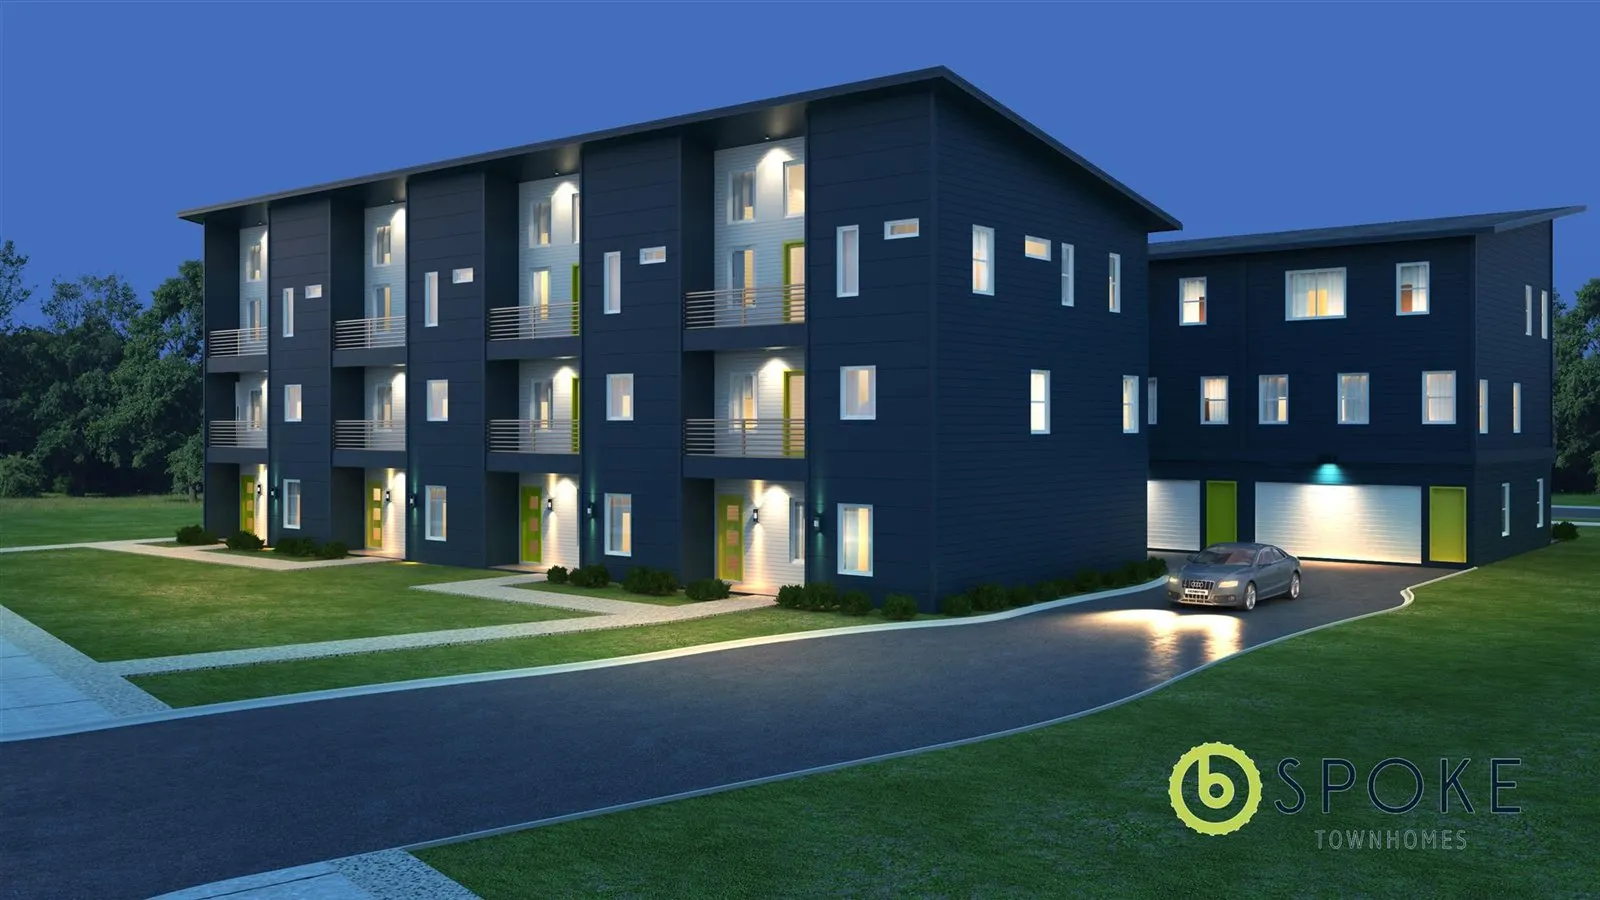
Townhome and multi family elevations
Select any image to view it larger.
Questions and answers
Do you design duplexes, triplexes and townhomes?
Multi family plans are part of our house plan library. The library includes a townhome plan today (Walden Towns, 4,701 sq ft), and duplex, triplex and larger multi family plans are being added. We also draw multi family buildings to order. Tell us the lot, the number of units and any builder requirements, and we will reply within one business day with a clear quote.
Can you work with my builder or contractor directly?
Yes. We regularly collaborate with builders and contractors throughout the Carolinas, and they can reach us directly with questions during construction.
How fast can I get my permit drawings?
Timelines depend on the scope of the project, but most permit drawing sets are delivered within 2 to 4 weeks of project kickoff.
Are your drawings stamped by an engineer or architect?
We coordinate with licensed engineers or architects for stamping when your jurisdiction requires it, and we have professionals we regularly work with if you don't have your own.
How much do house plans cost?
Every job is quoted up front, with no surprise charges. Send us your concept, existing plans or a description of the home and we'll reply within one business day with a clear pricing structure.