

Semi-custom house plans you can change
Start from one of our 27 proven layouts, from 1,345 to 5,063 heated square feet, then change the floor plan, the exterior styling or the square footage to fit your lot and your family.
Choose a starting plan
Each plan number is its heated square footage. Open a plan to see its sheet and download the PDF.
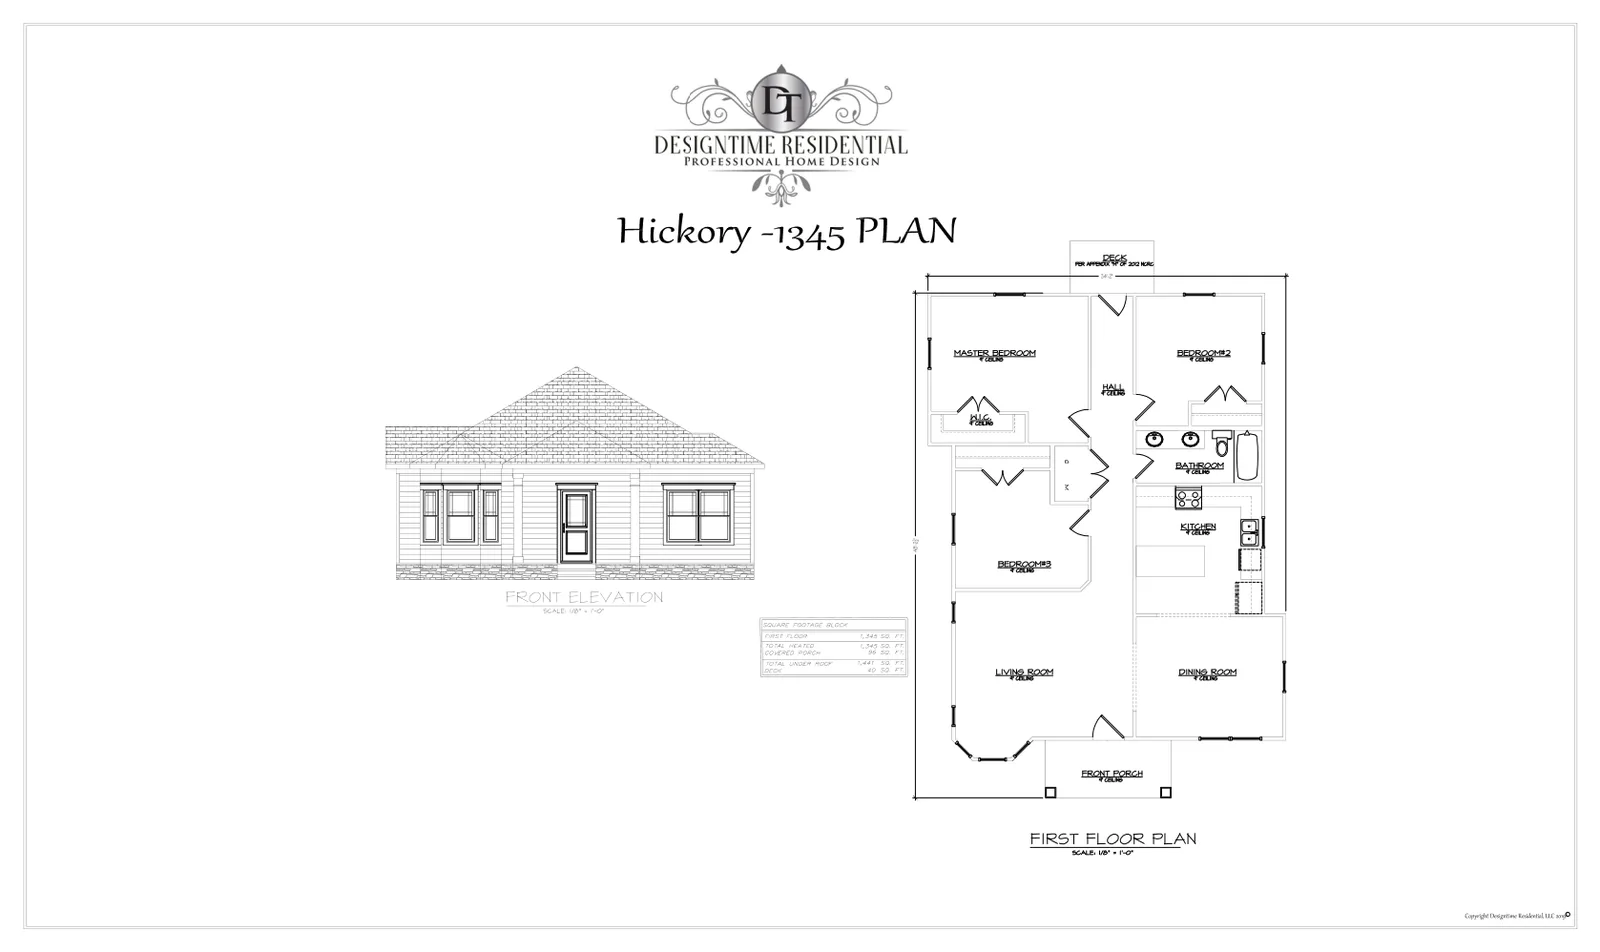
The Hickory
1,345 sq ft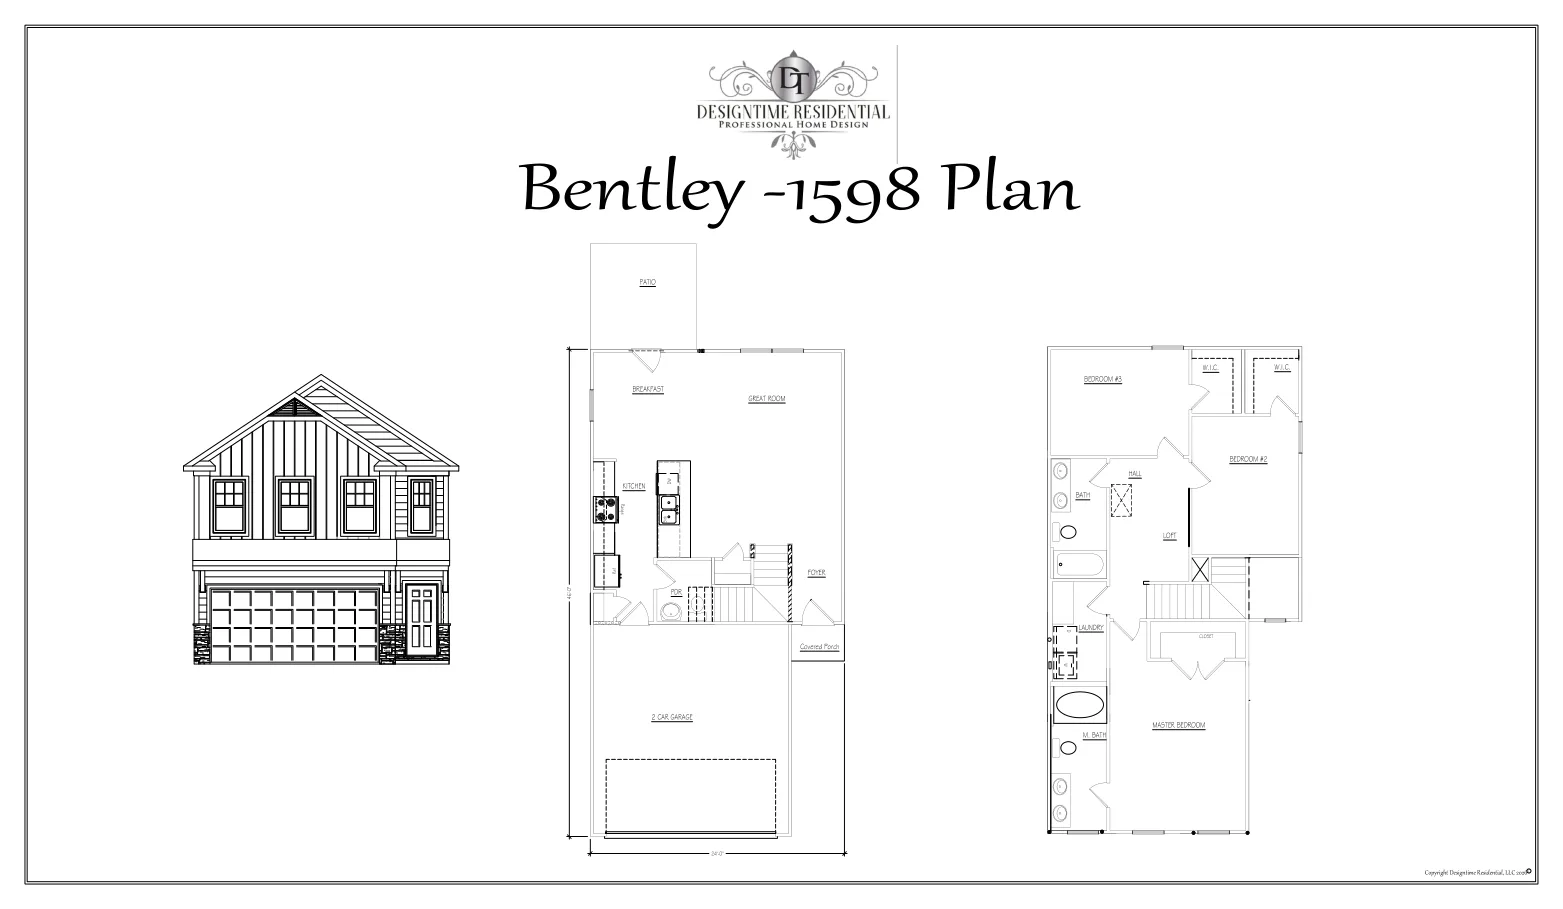
The Bentley
1,598 sq ft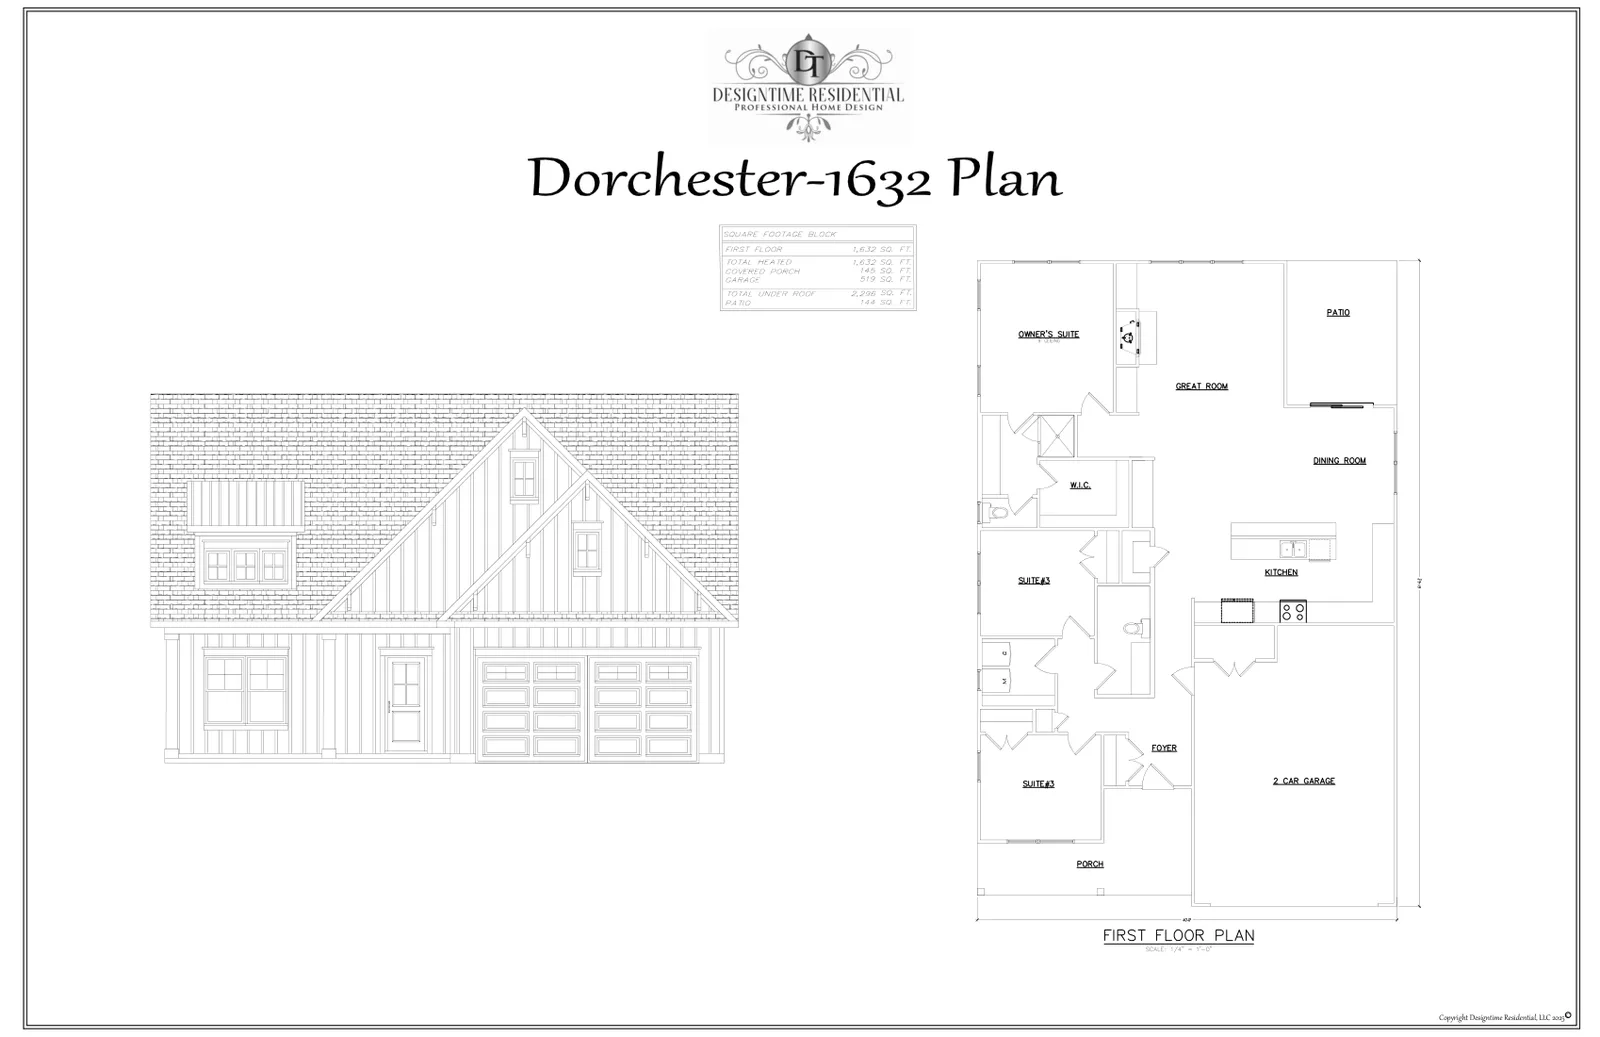
The Dorchester
1,632 sq ft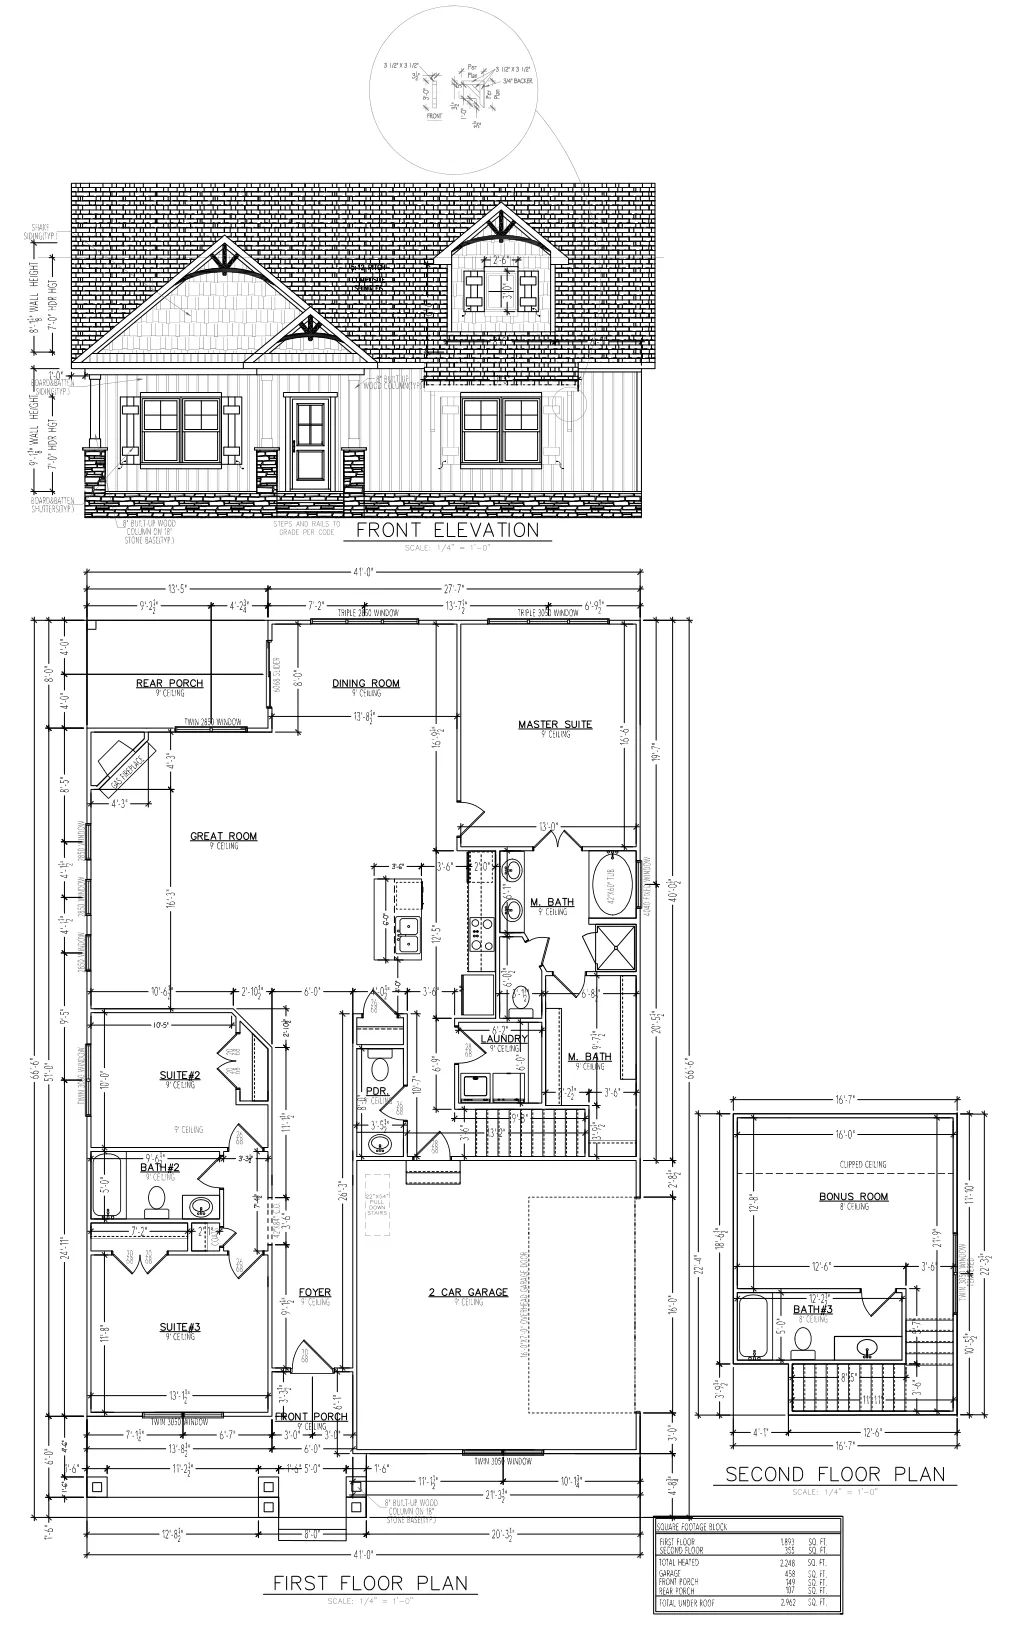
The Dogwood
2,048 sq ft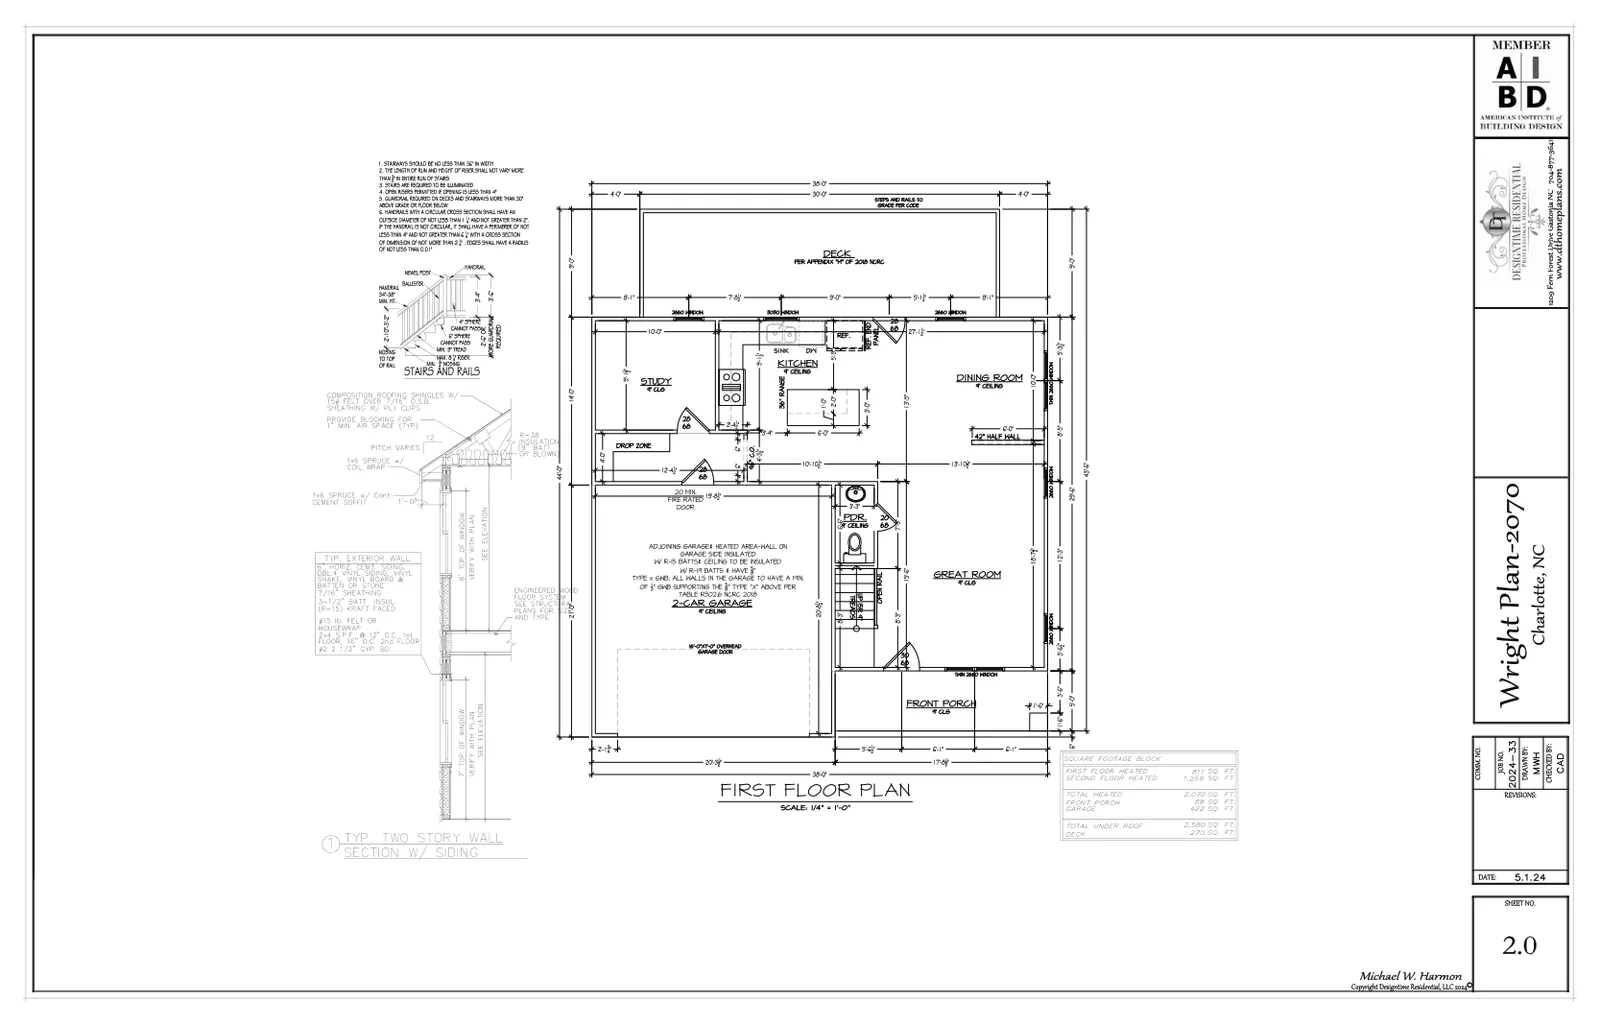
The Wright
2,070 sq ft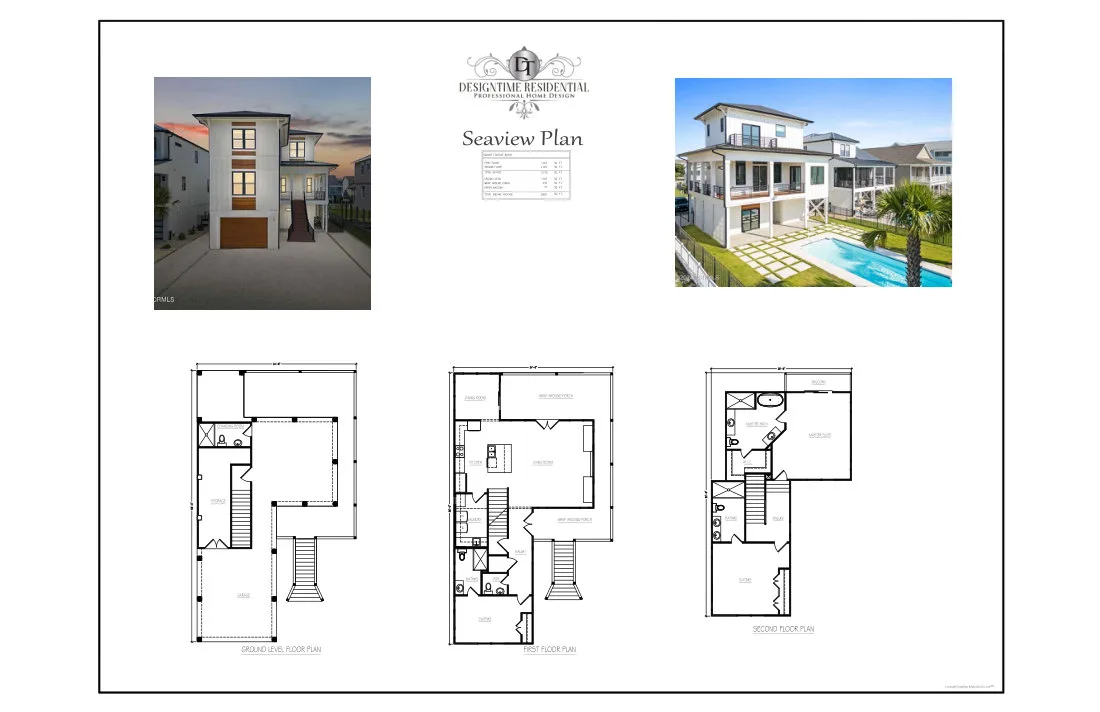
The Seaview
2,170 sq ft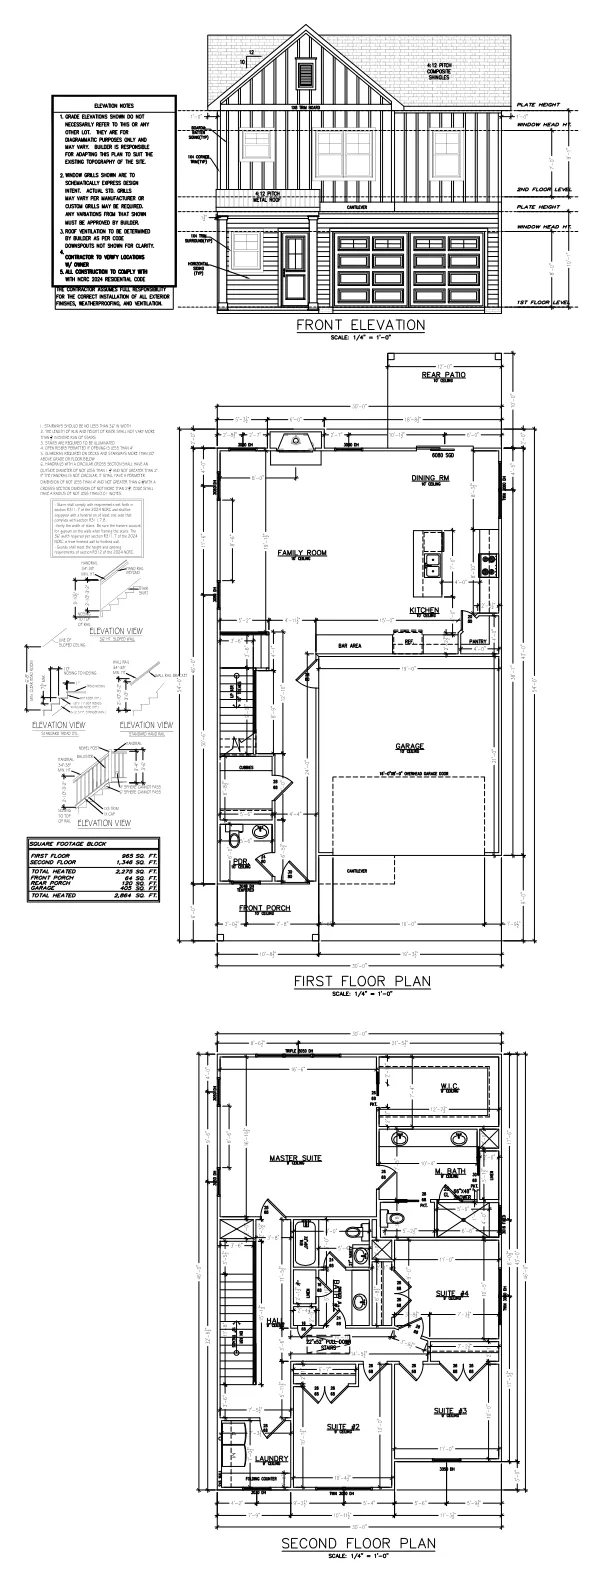
The Crestwood
2,212 sq ft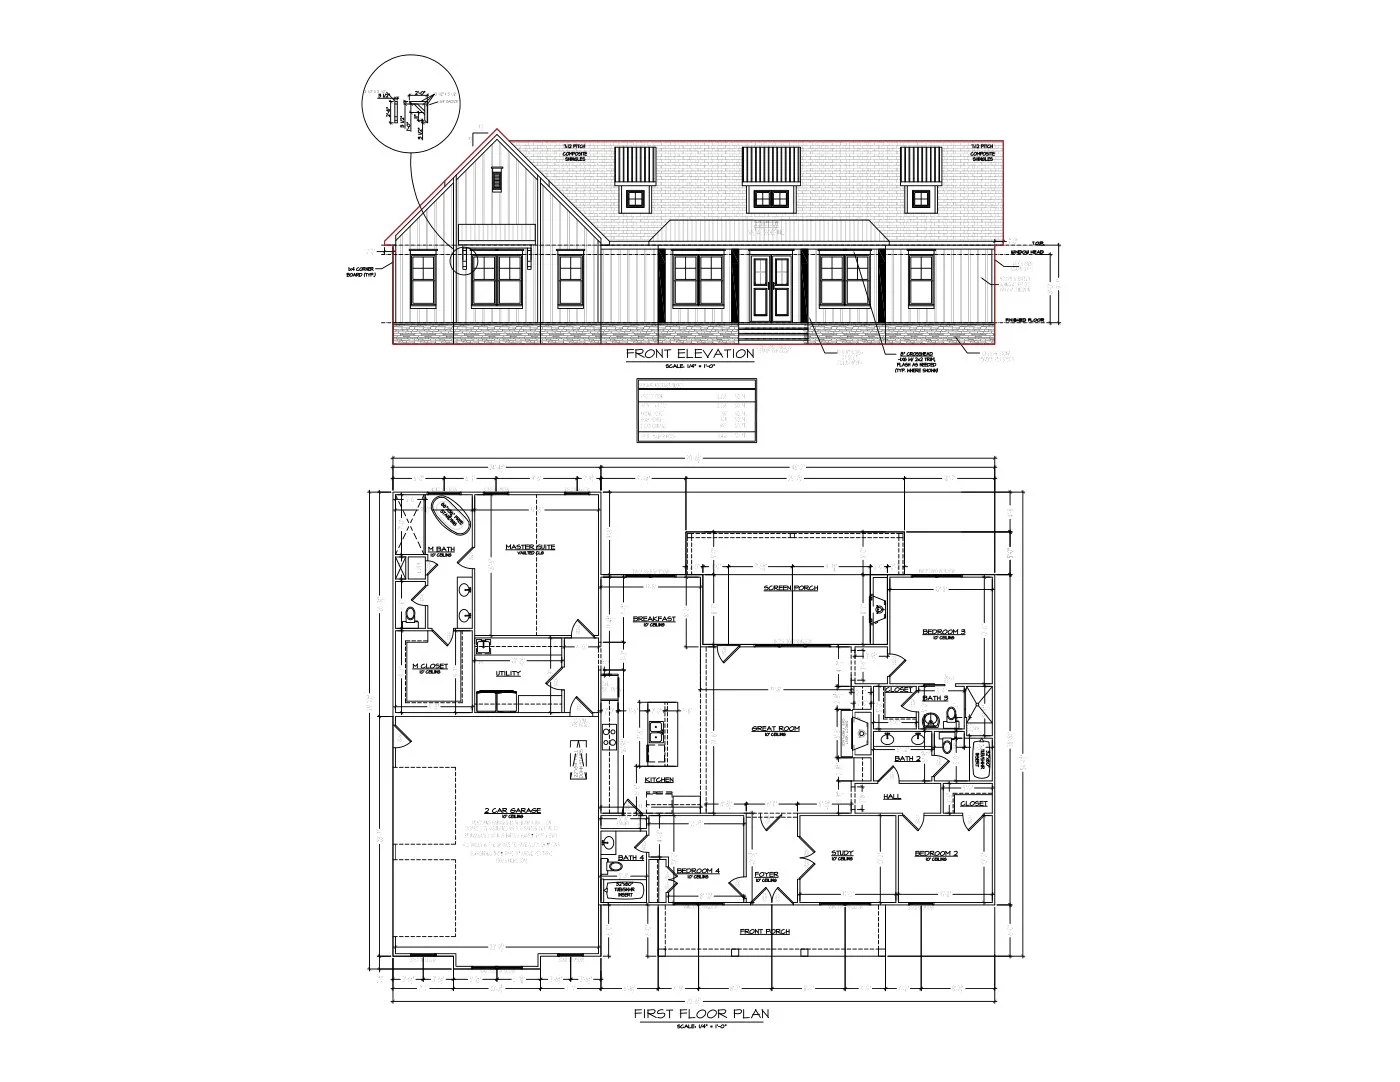
The Ash
2,248 sq ft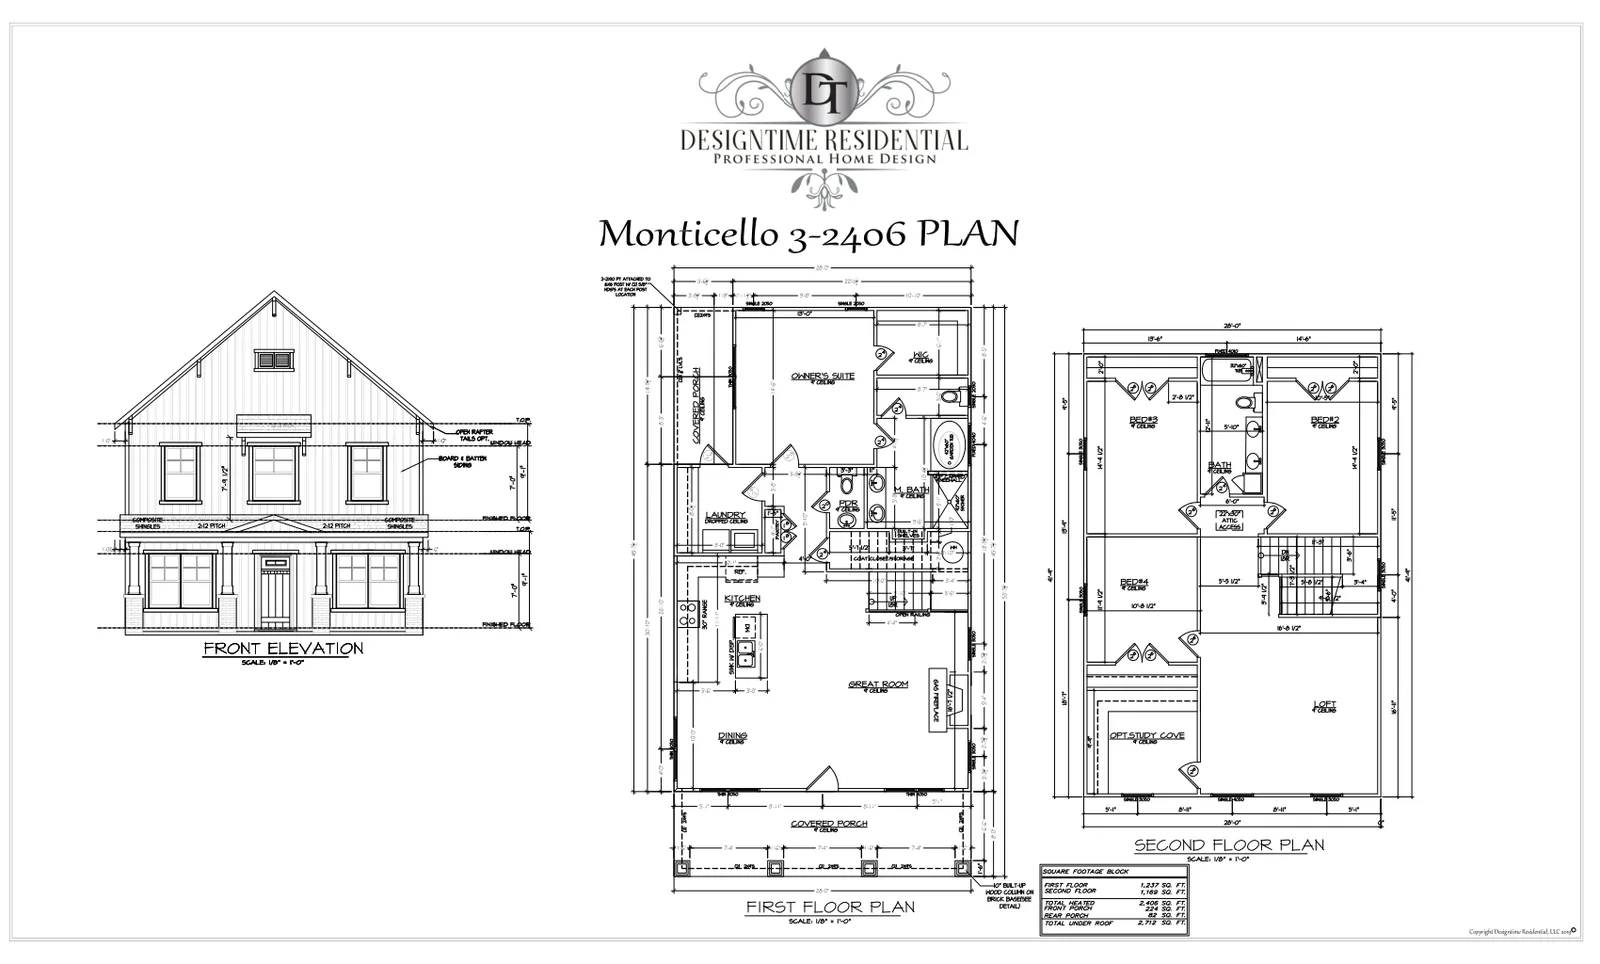
The Monticello
2,406 sq ft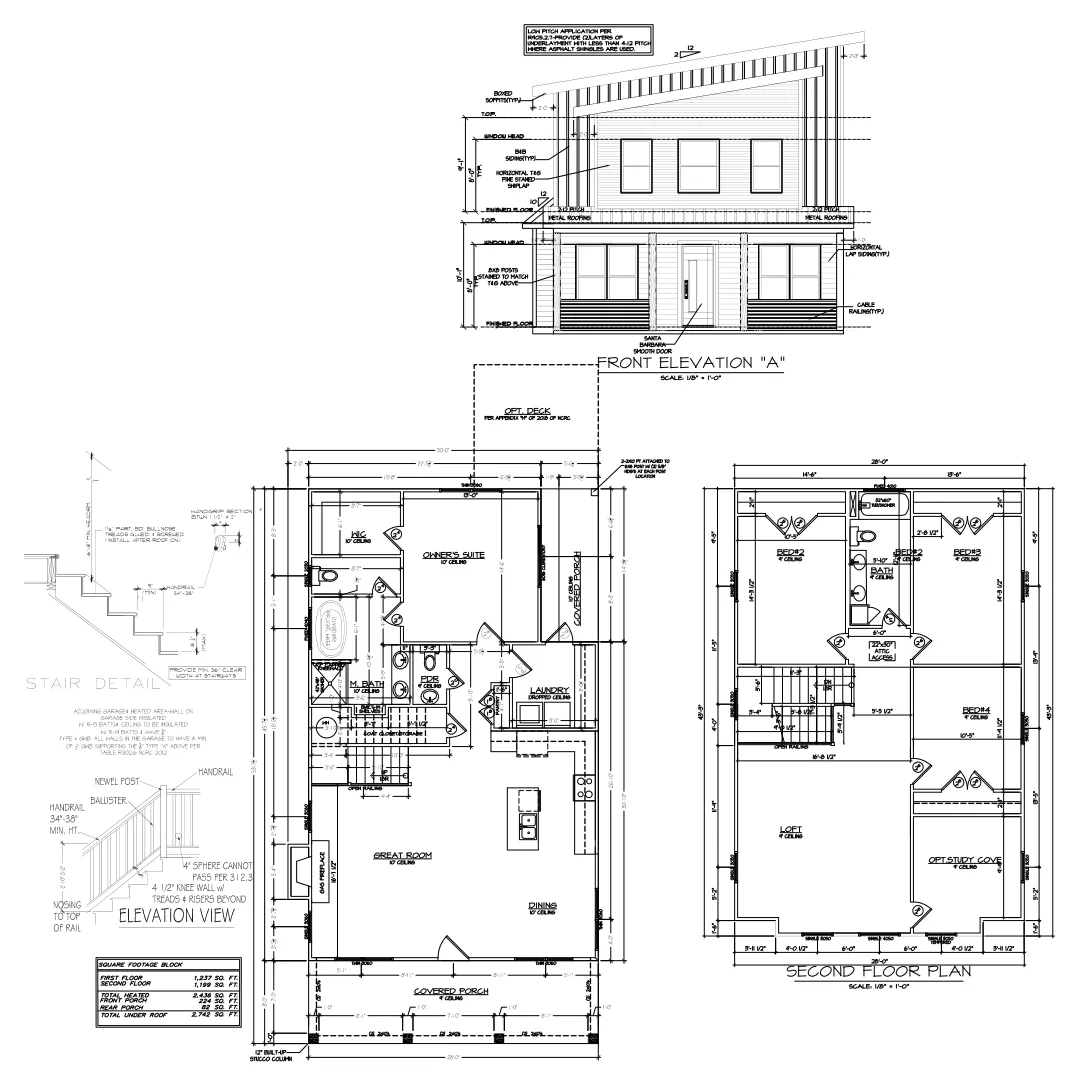
Raney Way
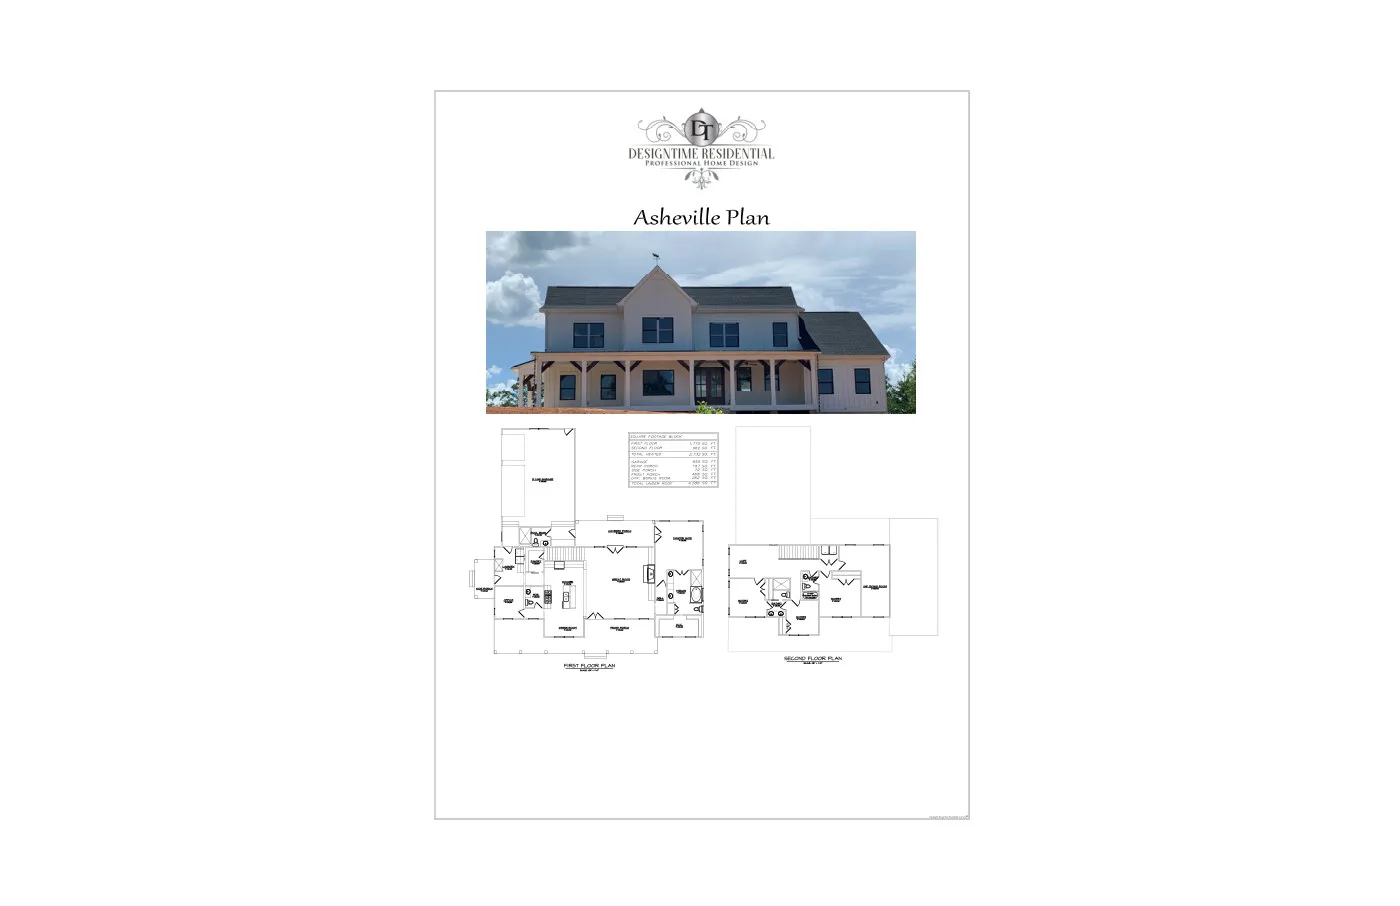
2,436 sq ftThe Asheville
2,732 sq ft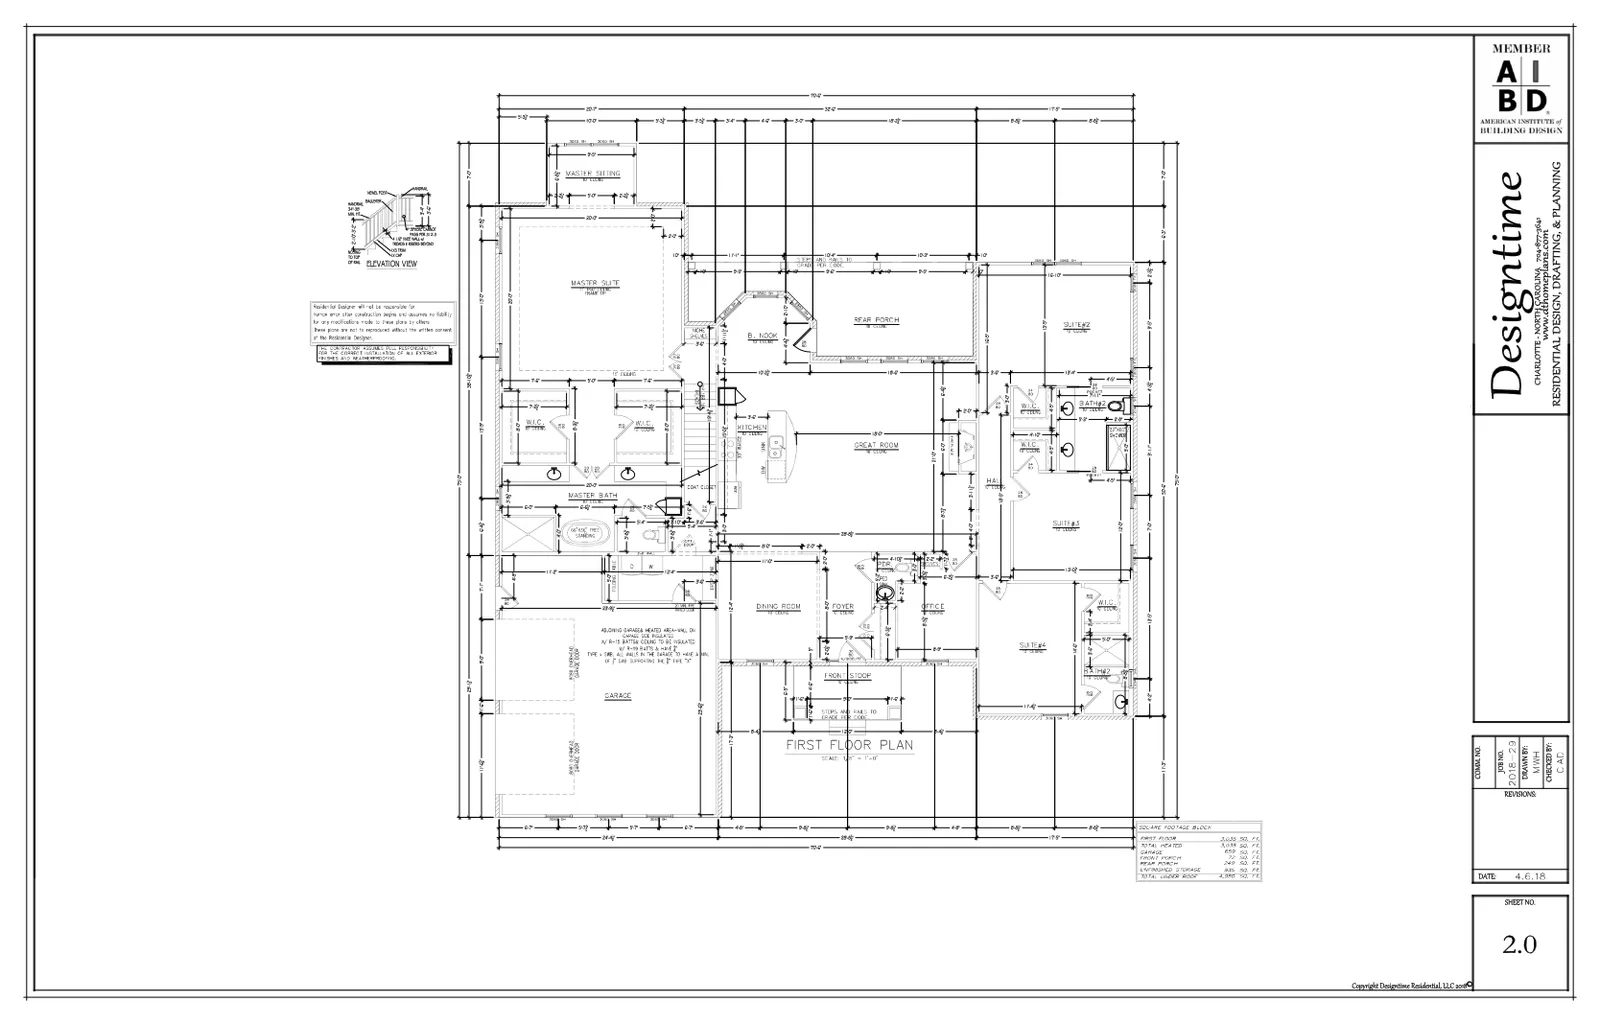
The Elm
3,035 sq ft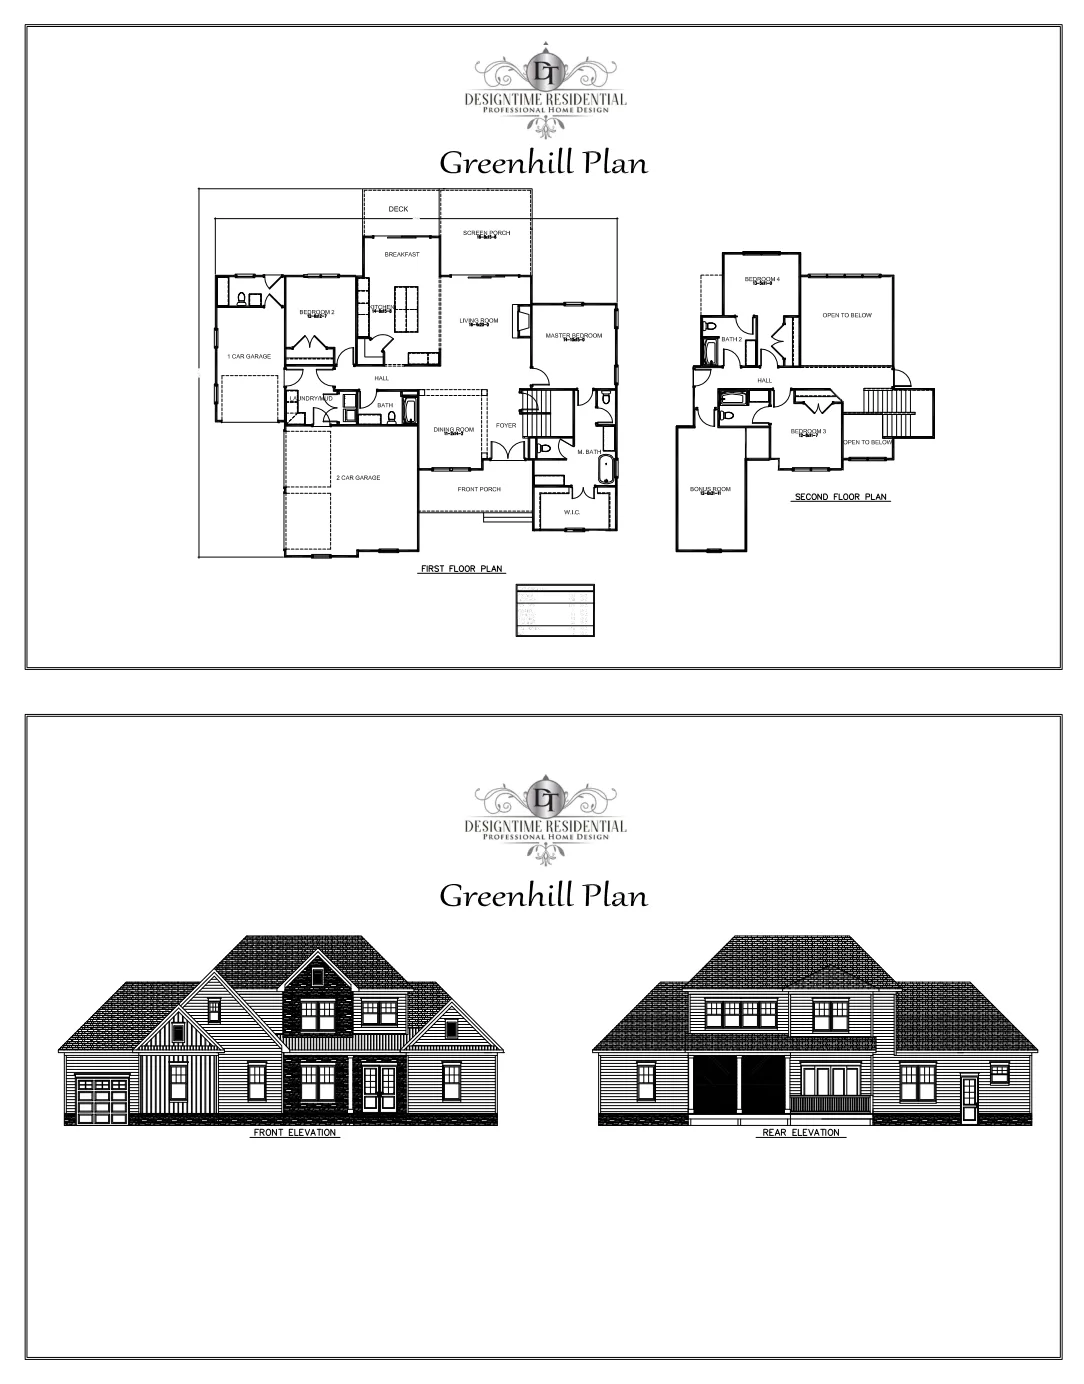
The Greenhill
3,219 sq ft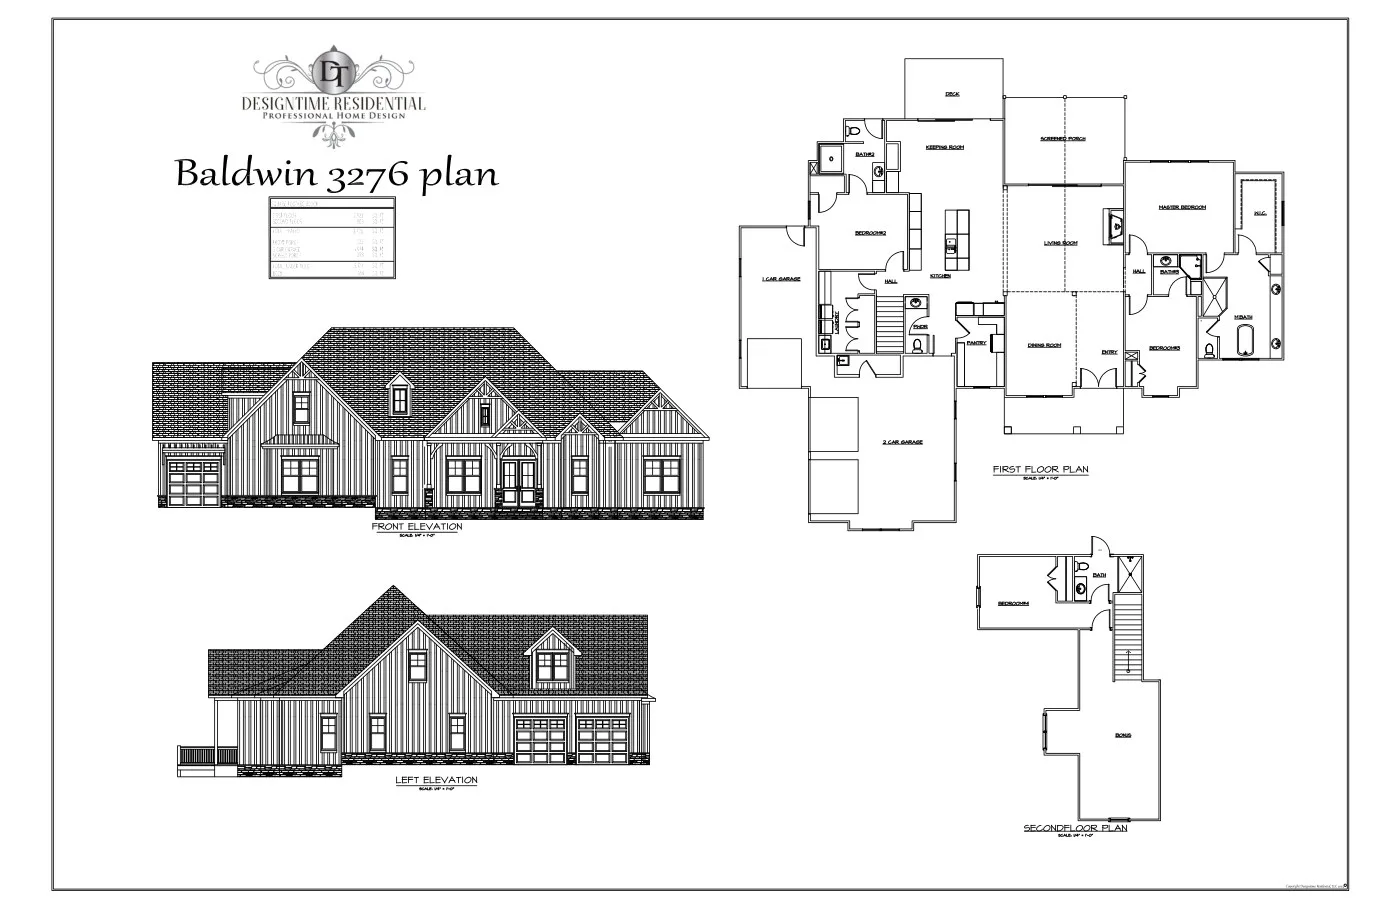
The Baldwin
3,276 sq ft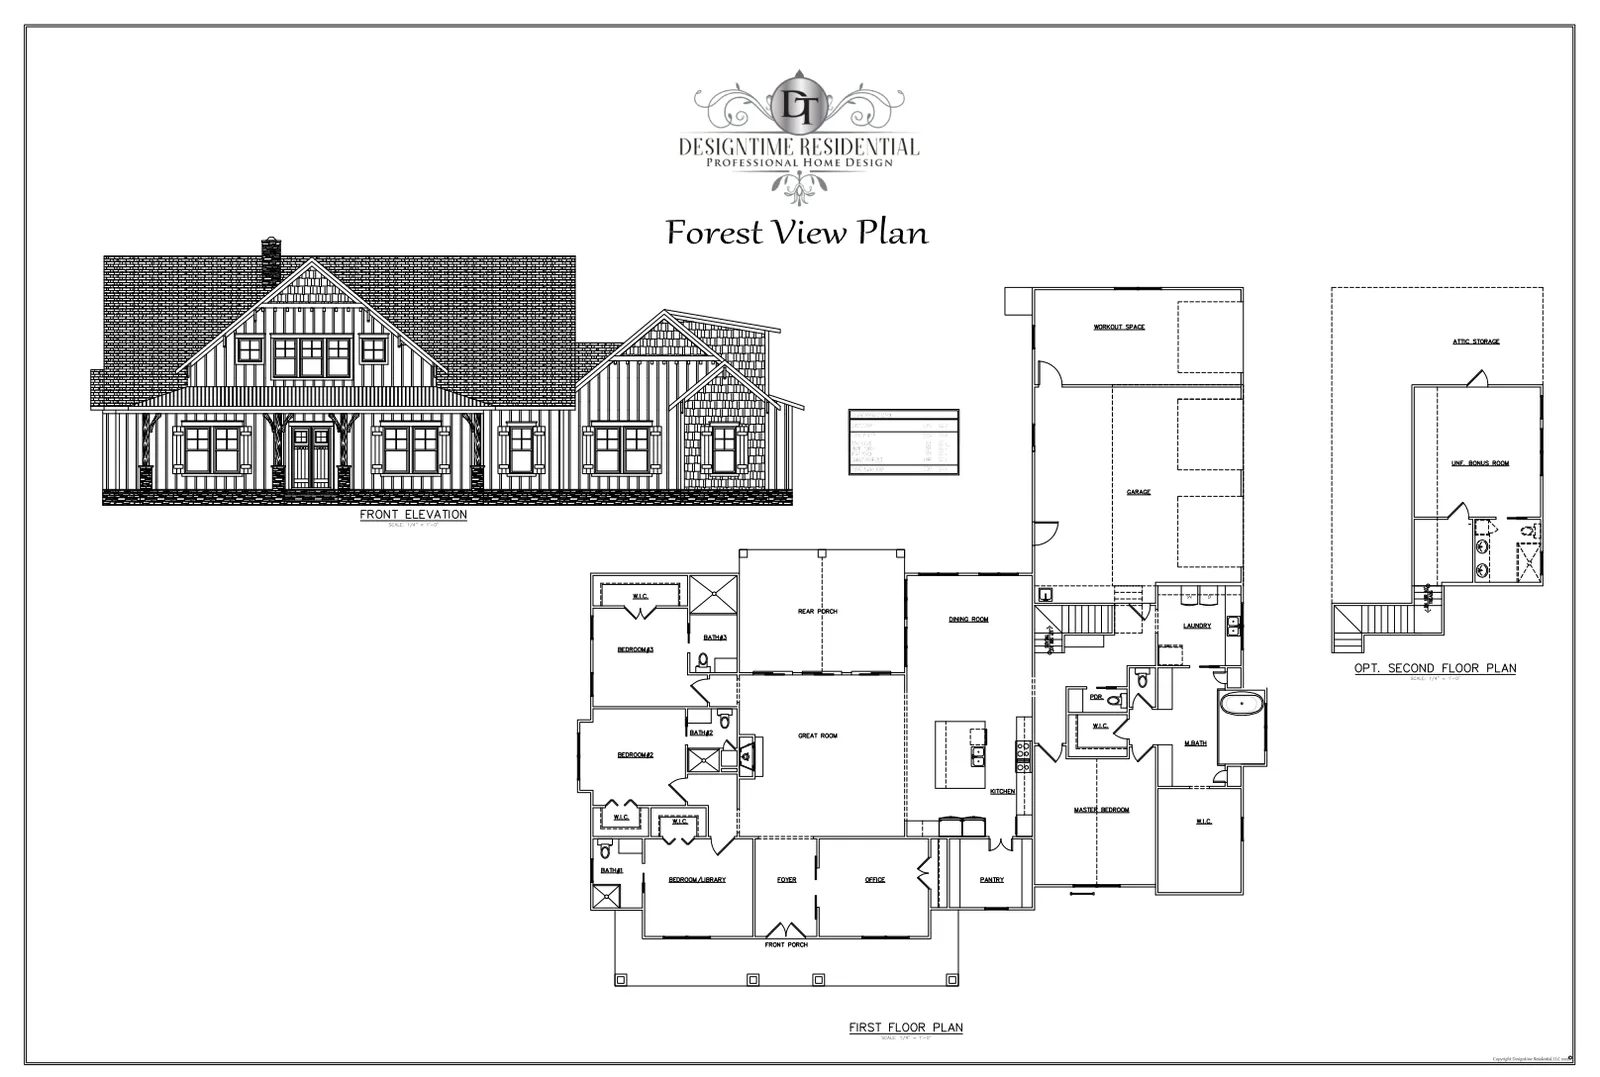
Forest View
3,331 sq ft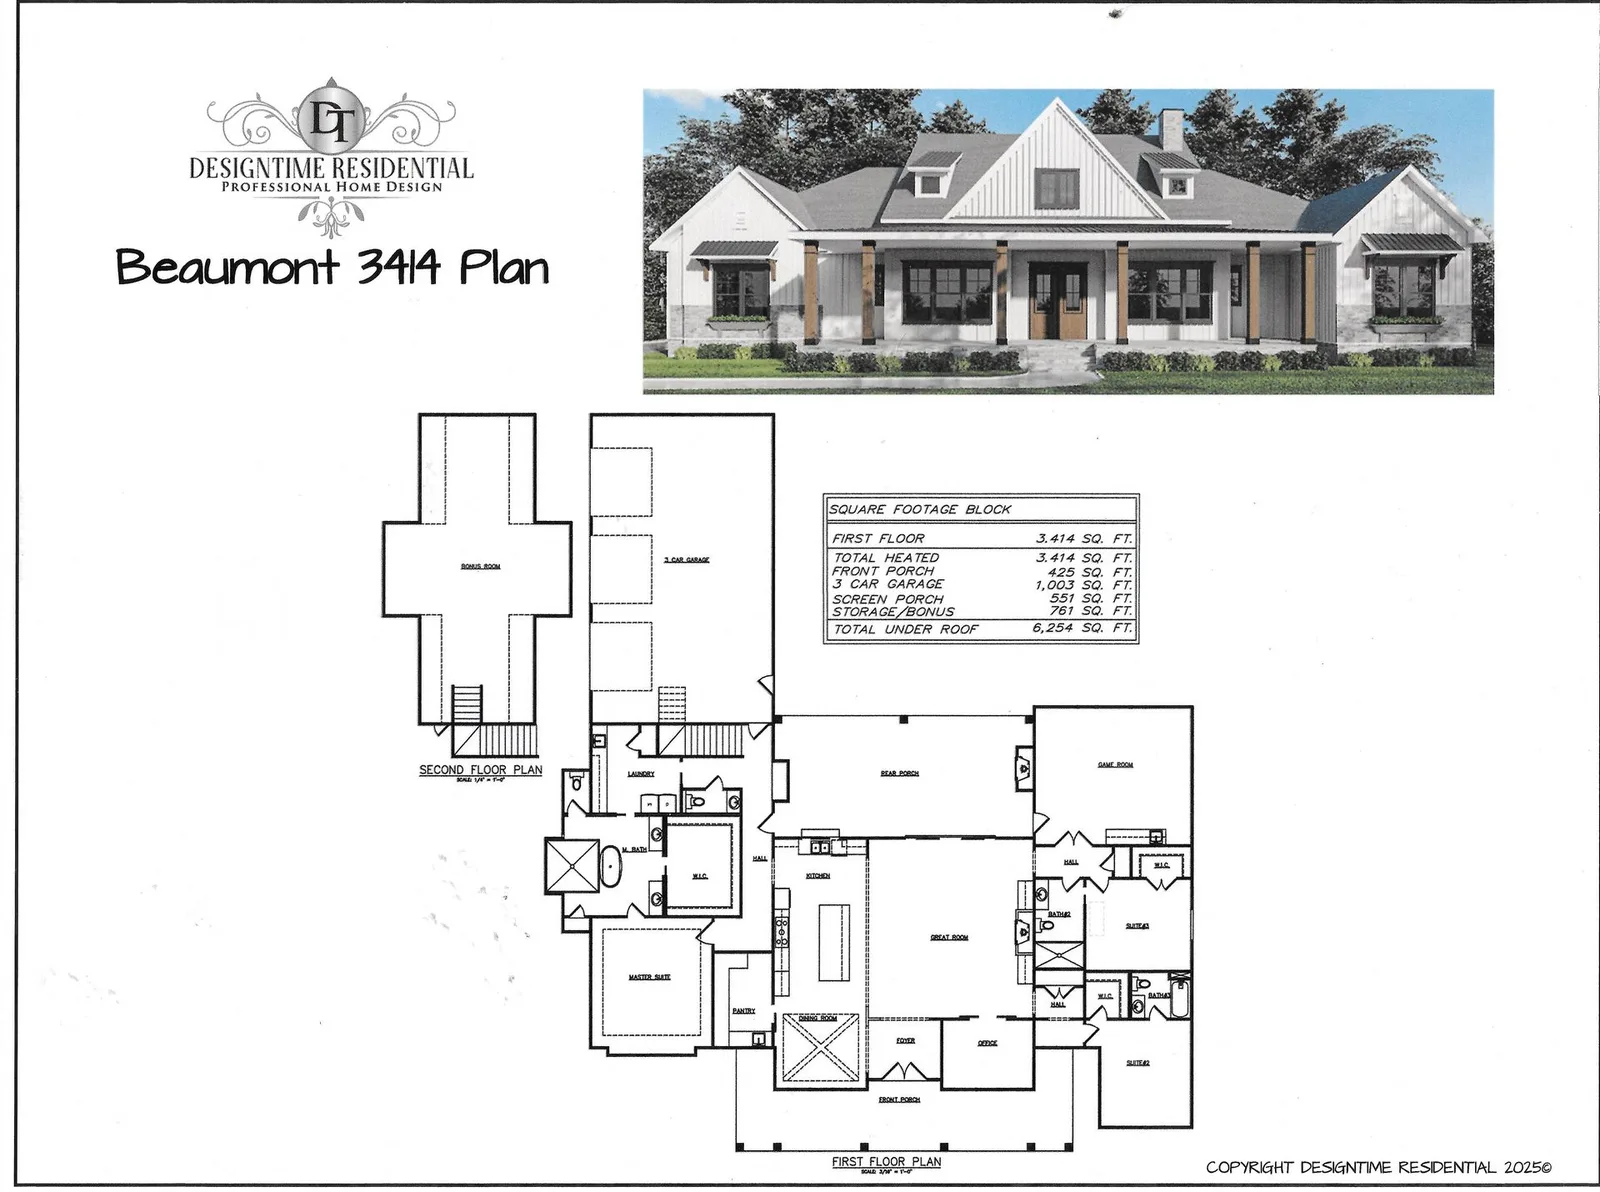
The Beaumont
3,414 sq ft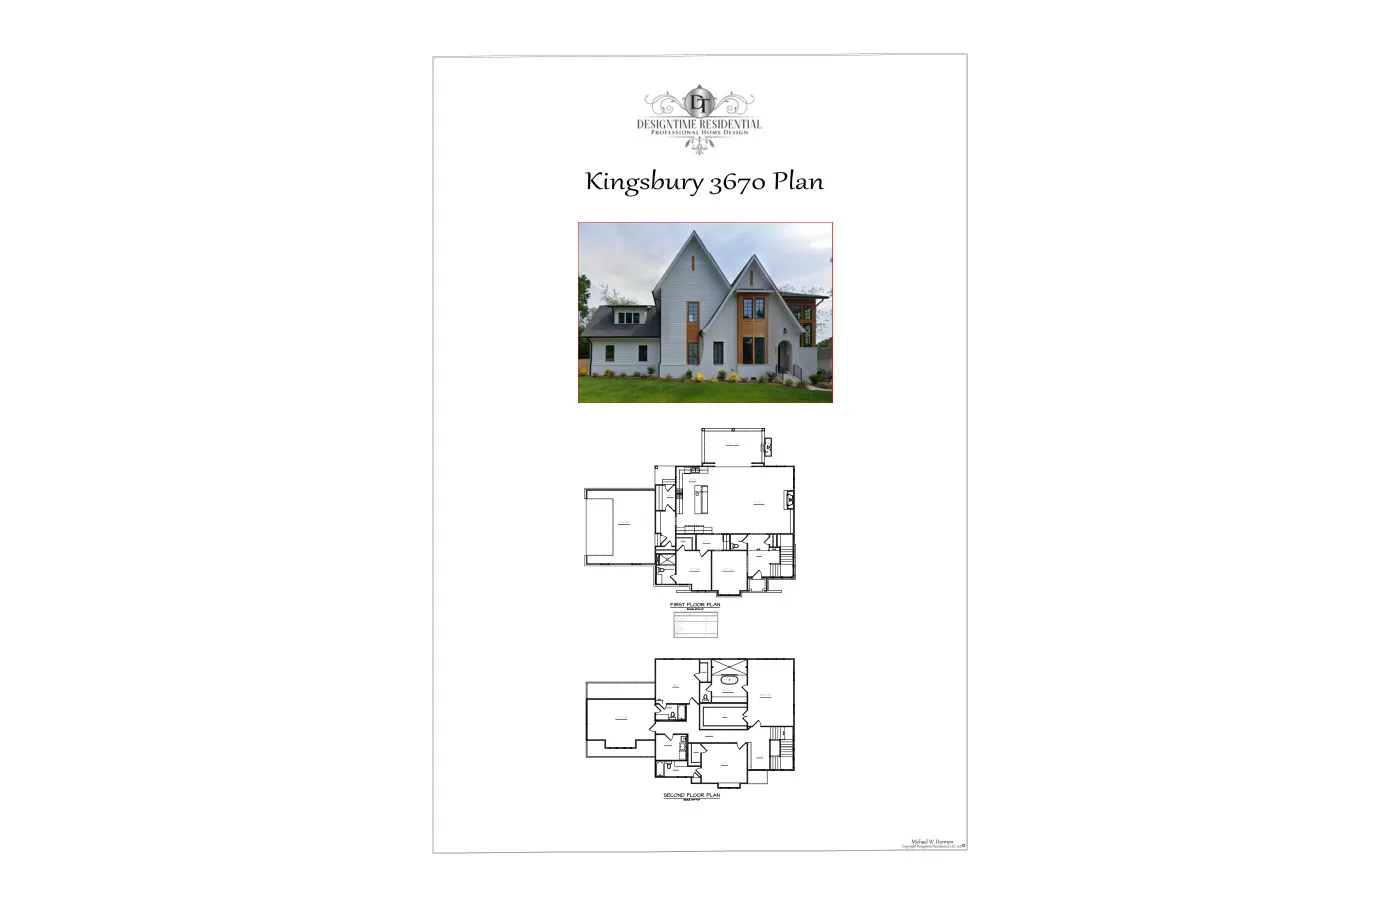
The Kingsbury
3,670 sq ft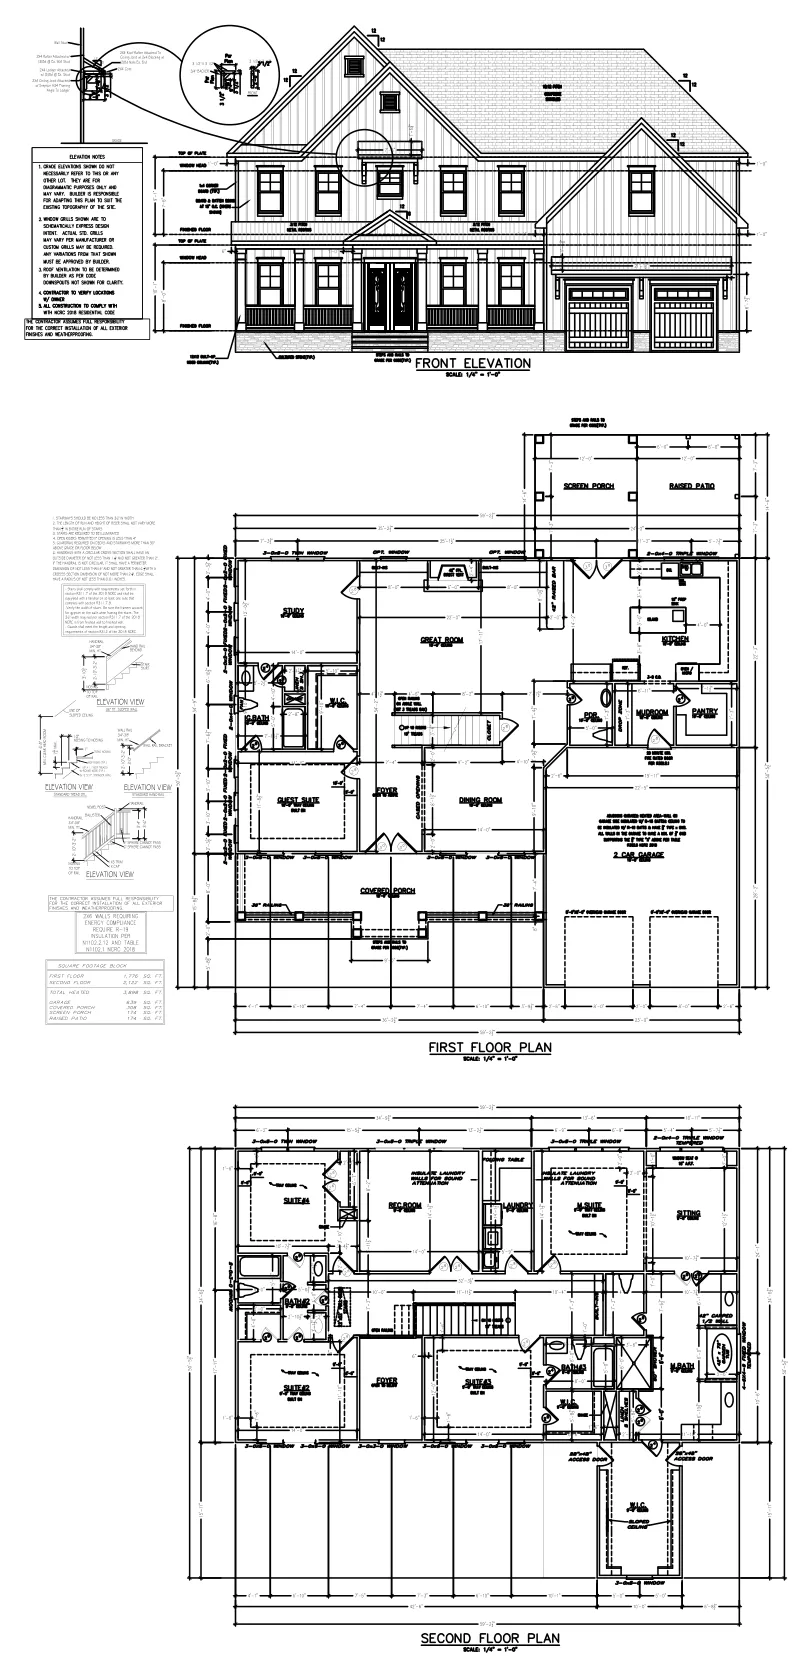
The Riverpointe
3,898 sq ft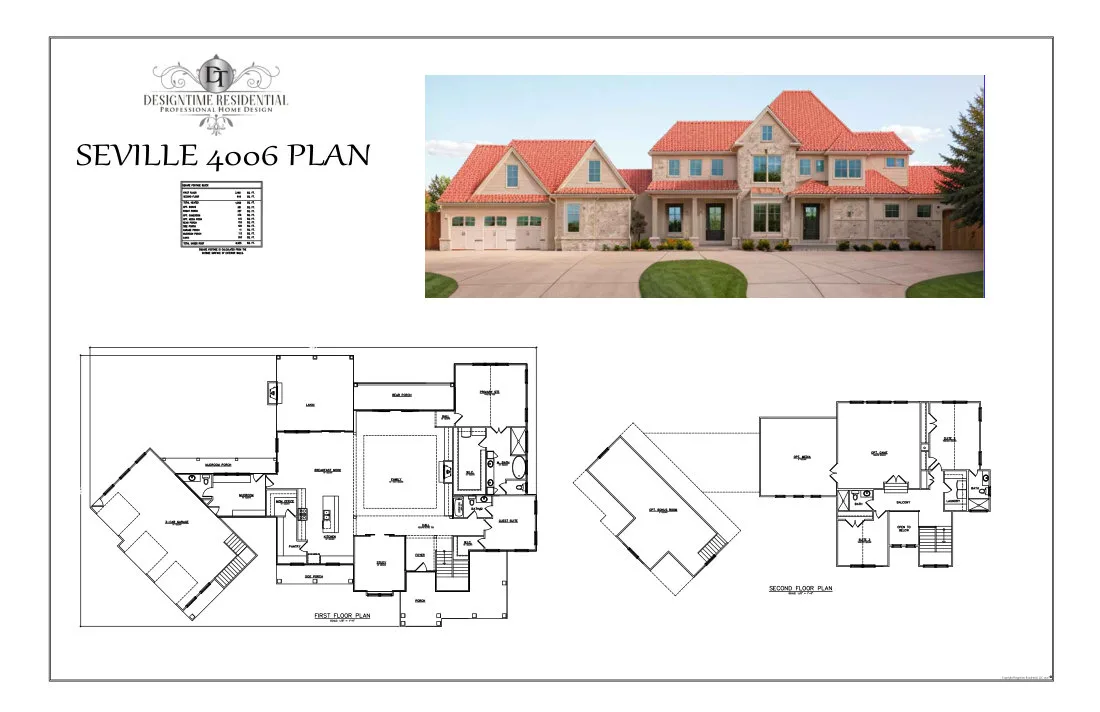
The Seville
4,006 sq ft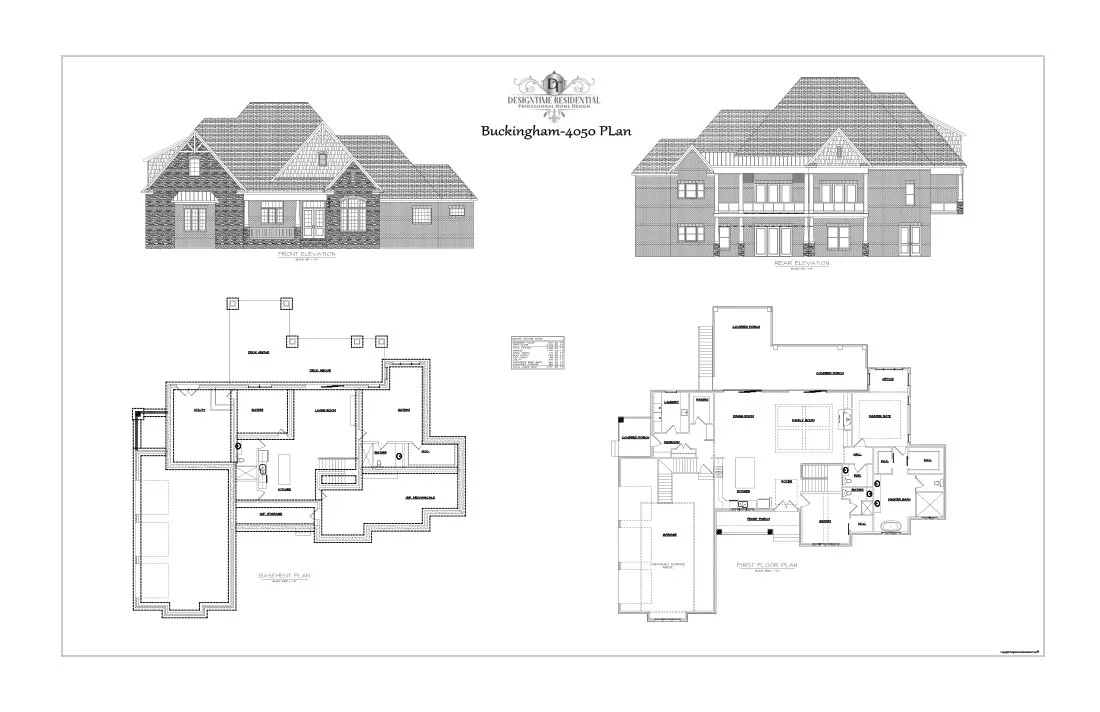
The Buckingham
4,050 sq ft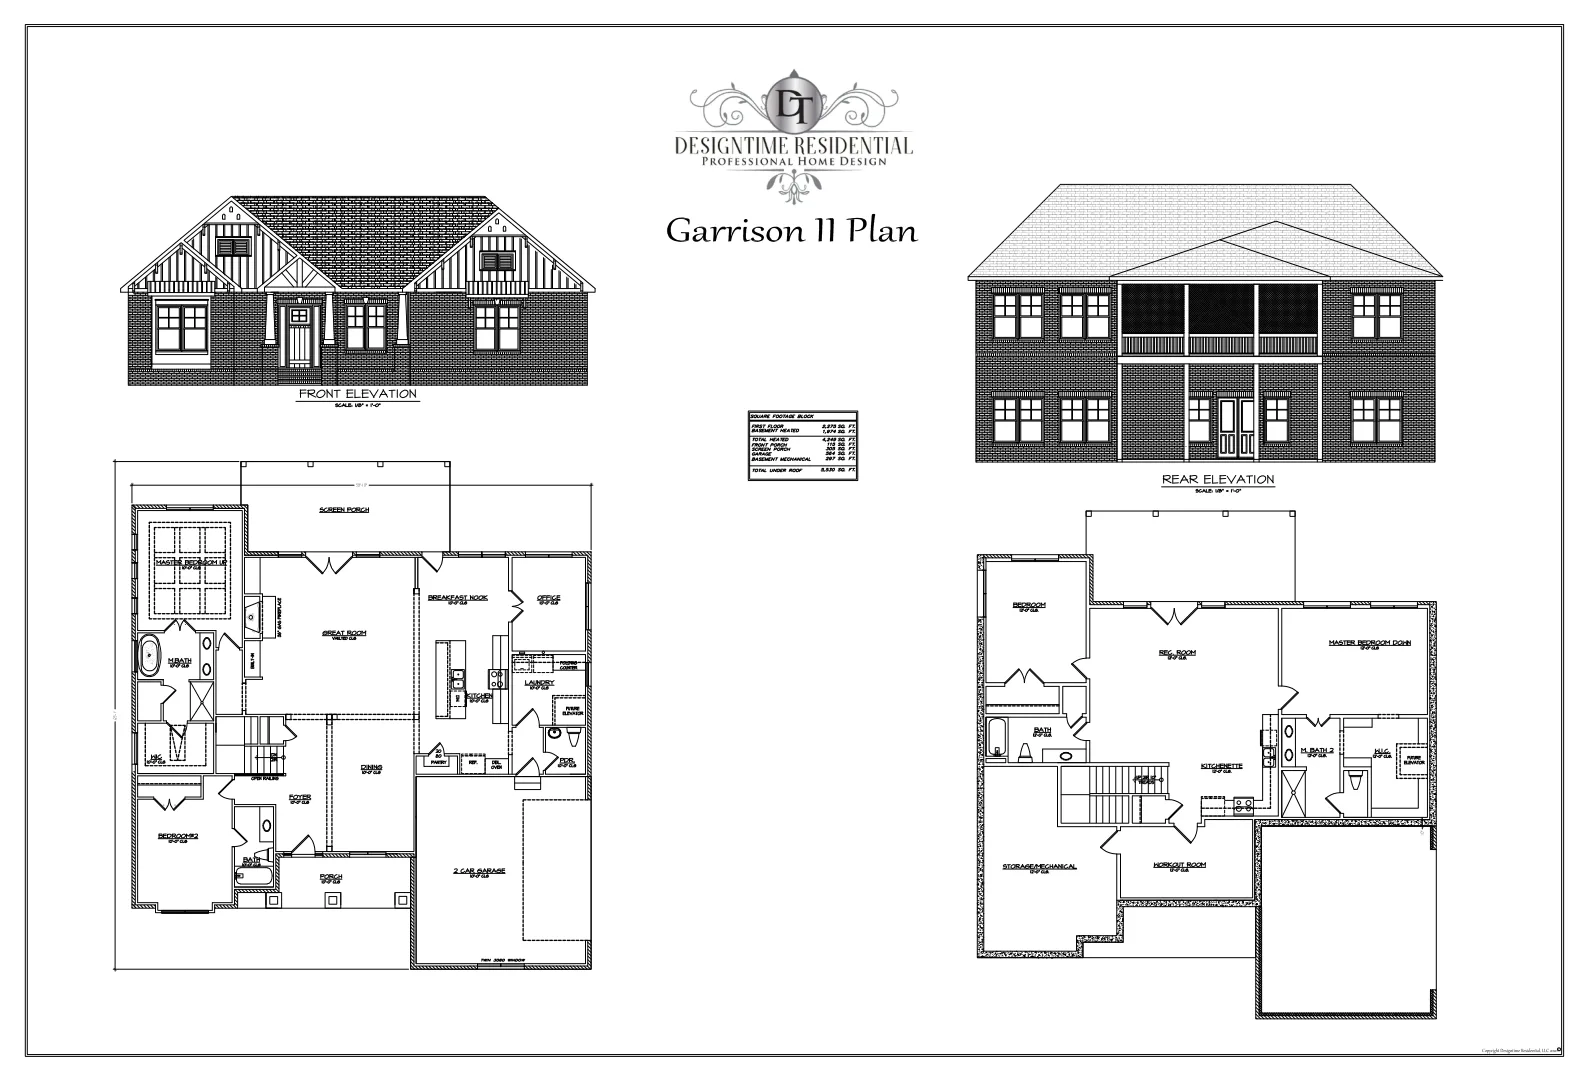
Garrison II
4,249 sq ft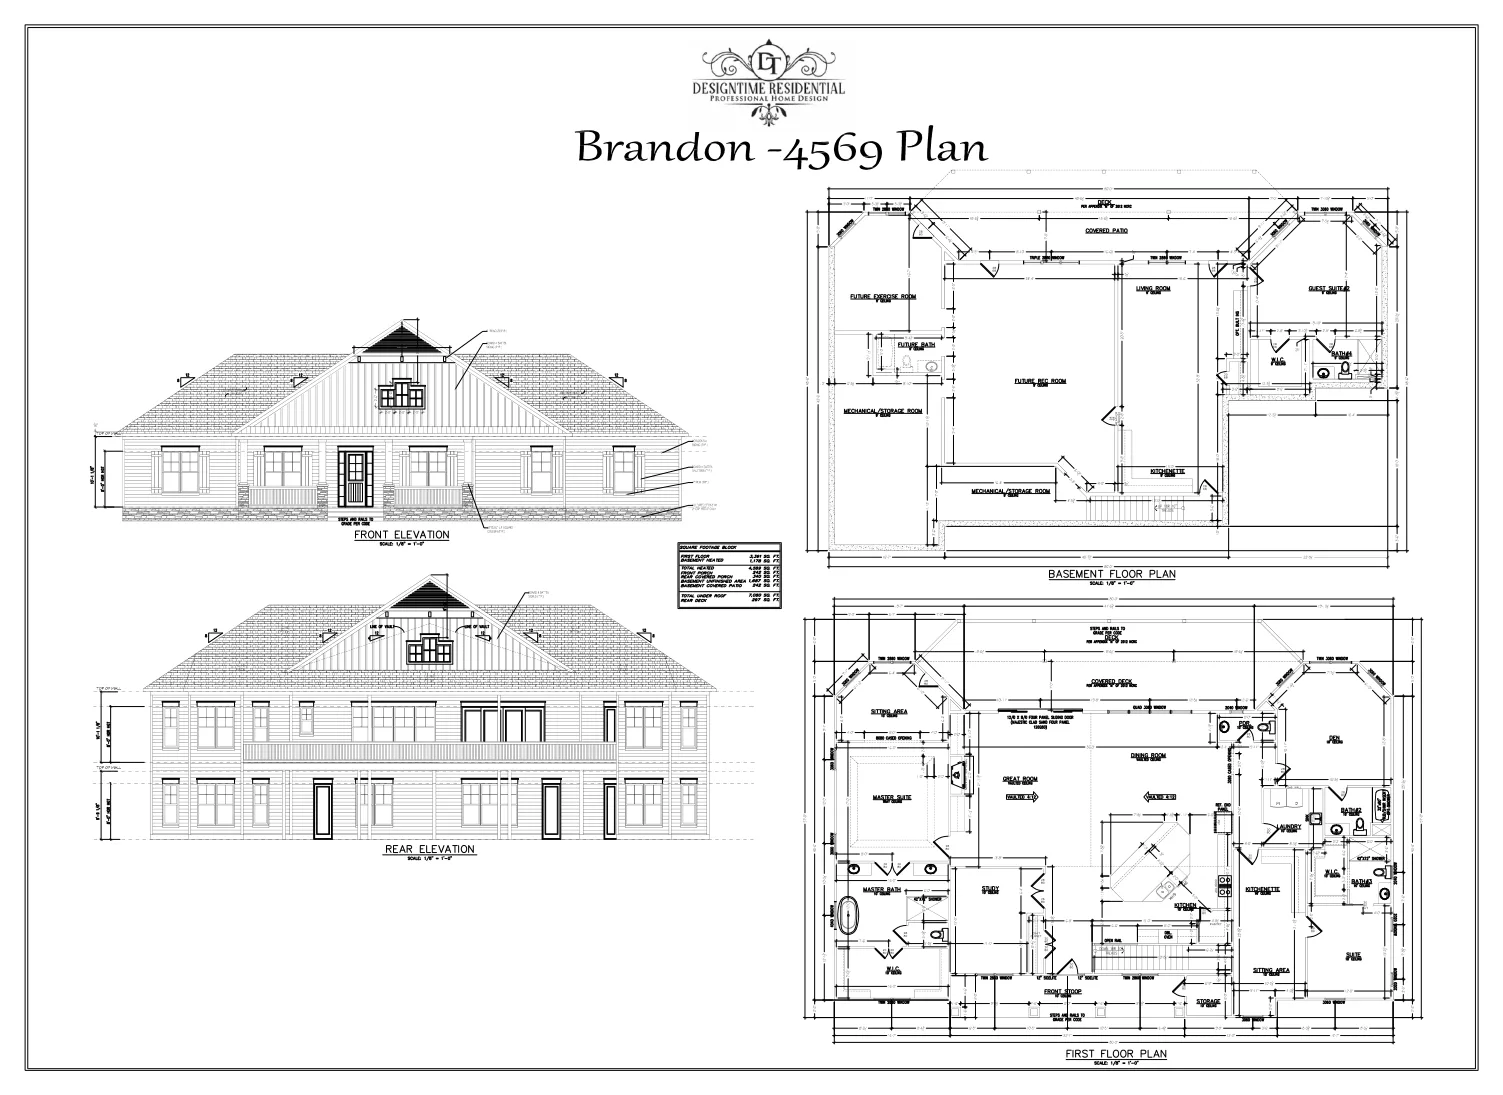
The Brandon
4,569 sq ft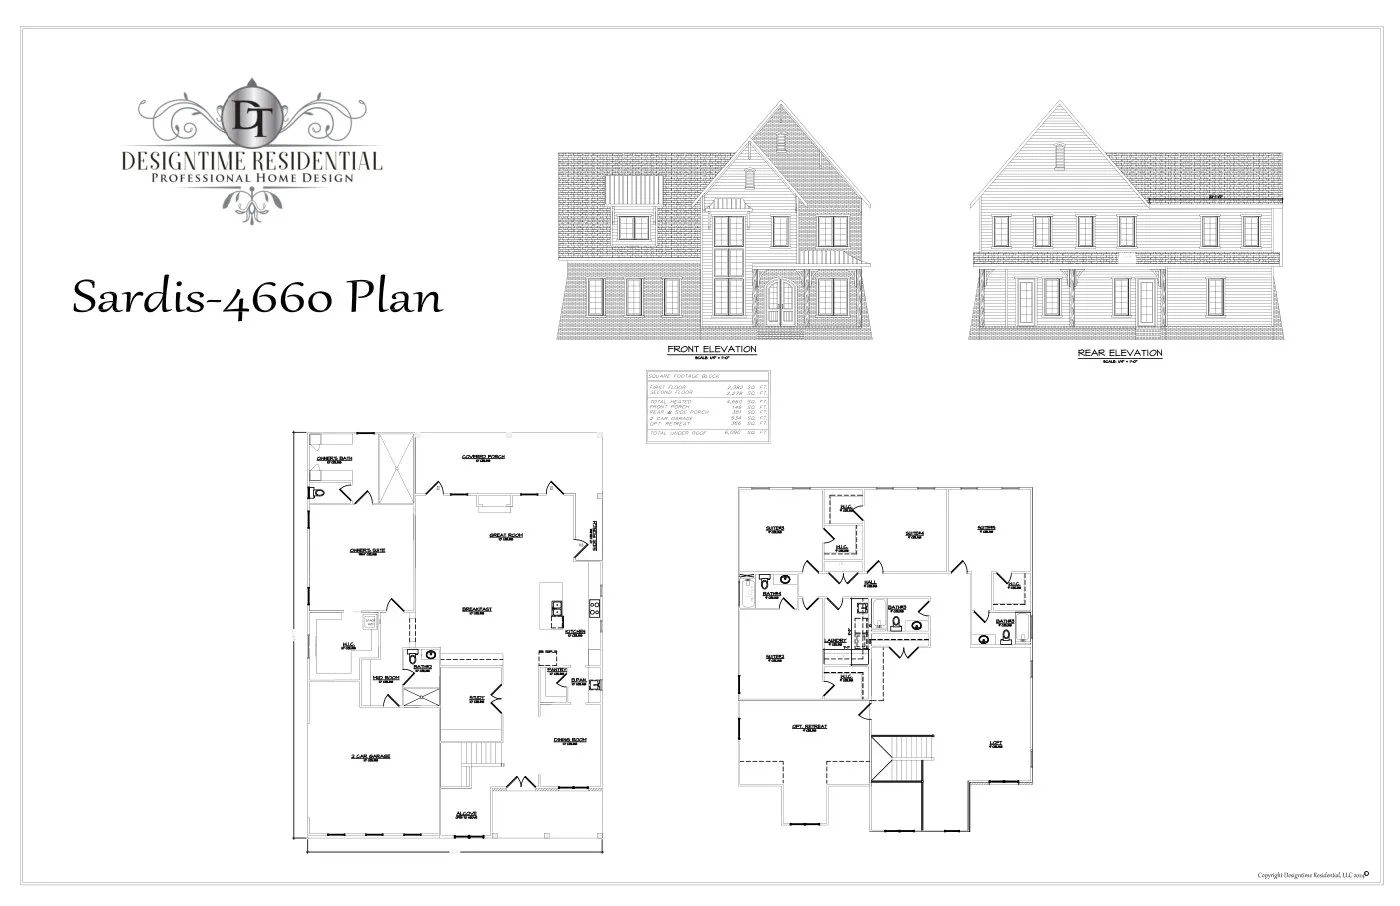
The Sardis
4,660 sq ft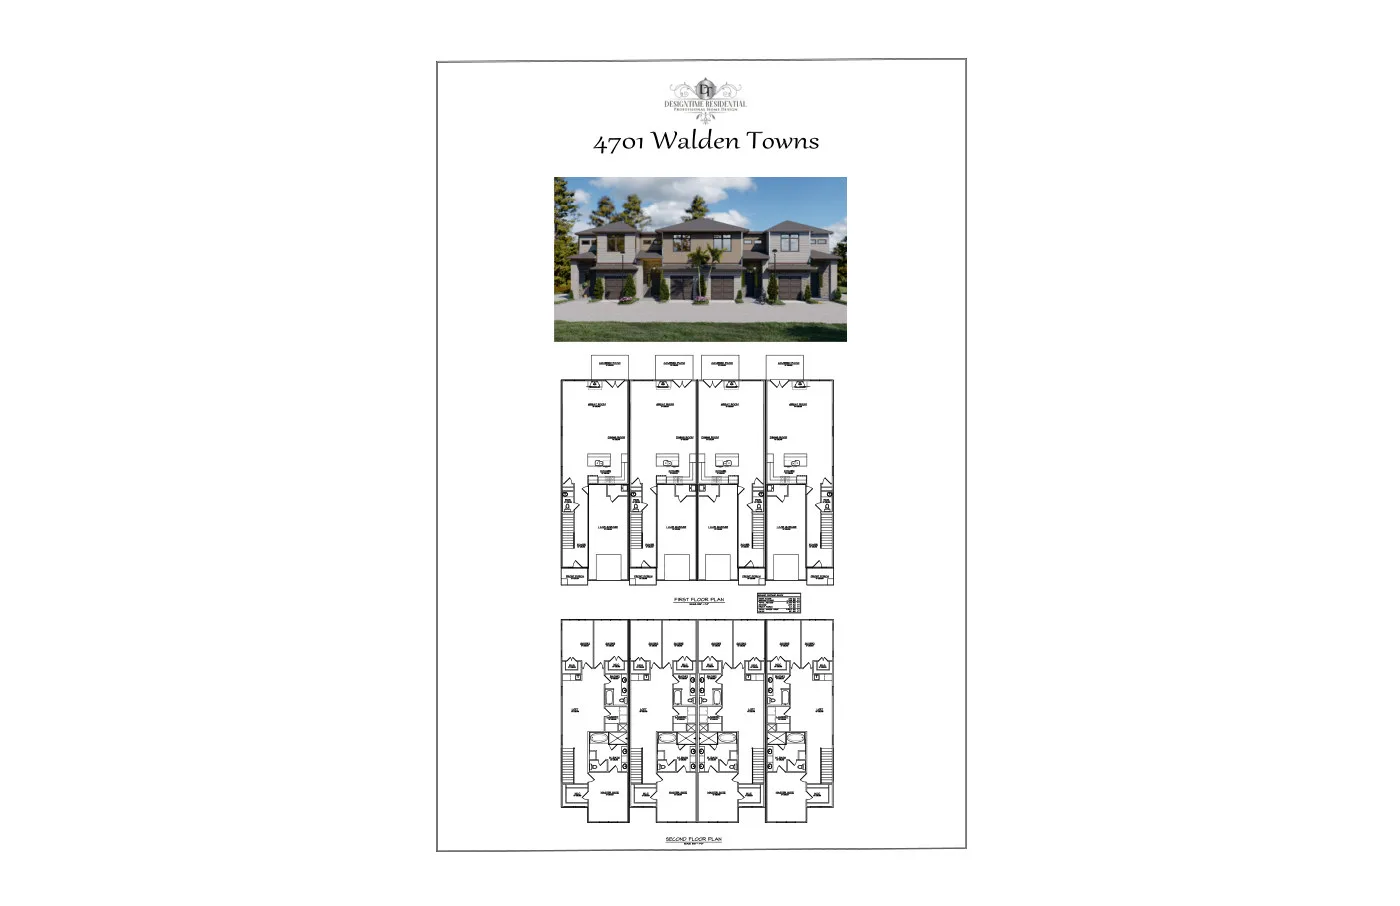
Walden Towns
4,701 sq ft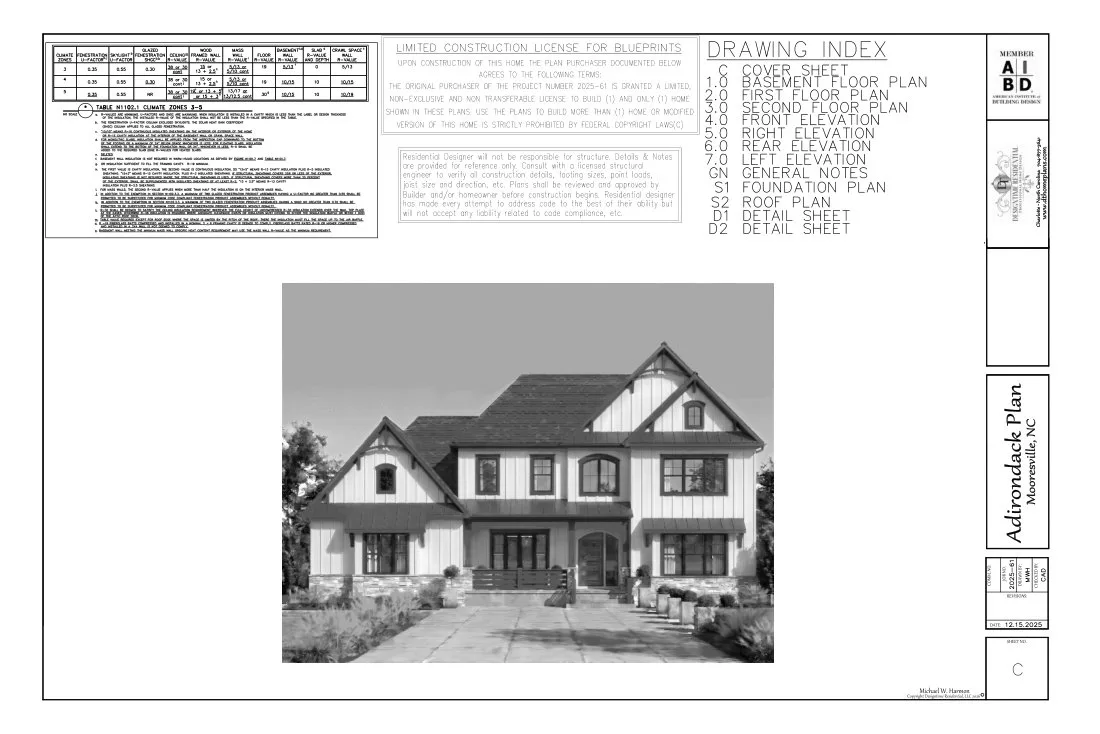
The Adirondack
4,840 sq ft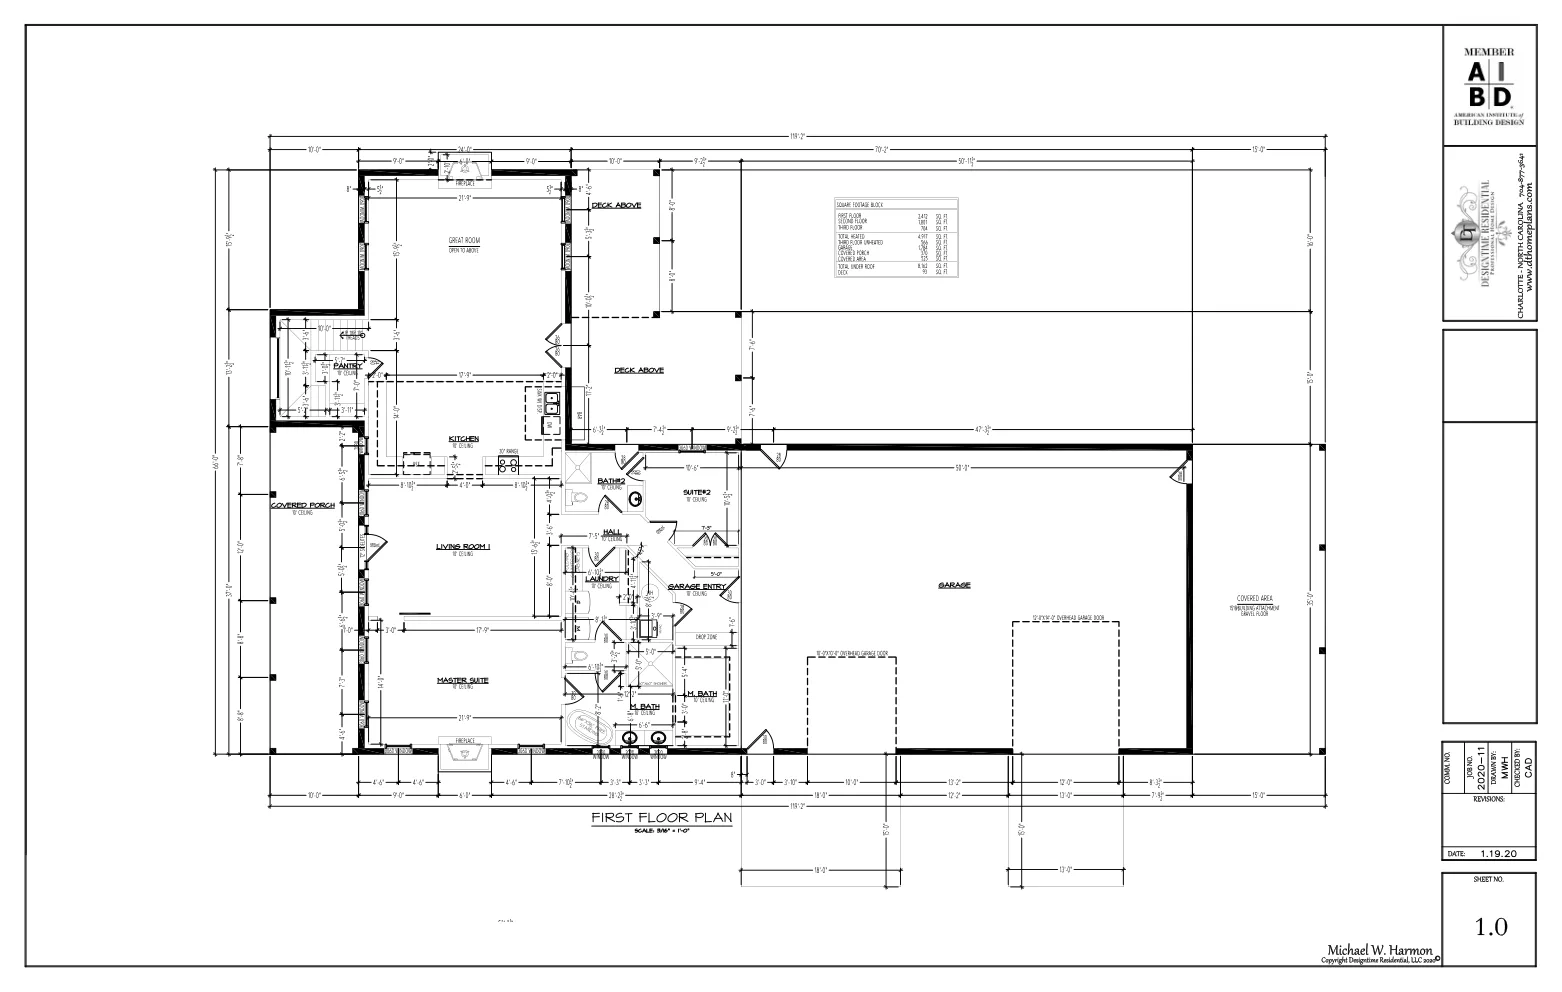
The Barndominium
4,917 sq ft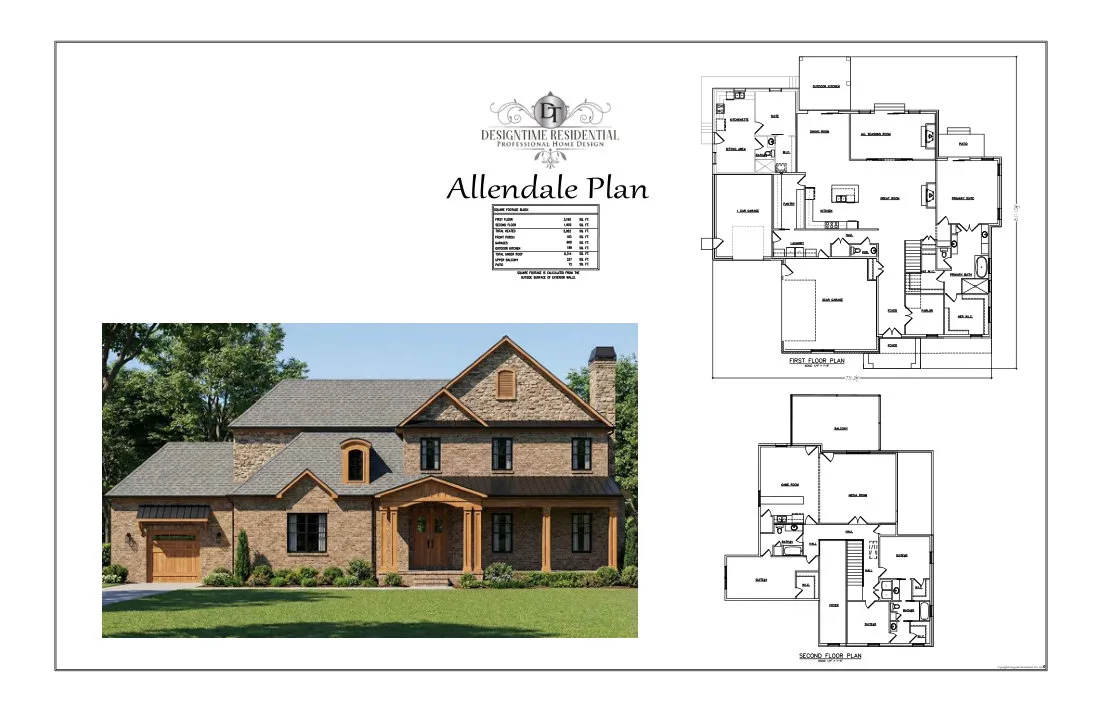
The Allendale
5,063 sq ftWhat you can change
Semi-custom keeps what works in a proven plan and changes what doesn't fit.
The floor plan
Move, add or resize rooms, open up the kitchen, add a bonus room or rework the primary suite.
The exterior style
Switch the front elevation between farmhouse, brick traditional, craftsman or a more modern look.
The square footage
Grow or trim the plan to fit your lot and your budget.
The construction set
When the changes are done, we draw the full permit-ready construction drawings.
Builder input
Bring your builder in early and we'll adjust the plan to how they build.
A faster start
Starting from a proven layout shortens the design phase compared with a plan drawn from scratch.
How a plan change works
- 01
Pick a plan
Browse the library and download the PDF of any plan that's close to what you want.
- 02
Tell us what to change
Call or send the form with your list. Michael replies within one business day with next steps and a quote.
- 03
Review the revised plan
We redraw the layout and elevation and revise with you until it's right.
- 04
Get the permit set
We produce the full construction drawings for permit and stay available during construction.
Questions and answers
Can I change one of your house plans?
Yes. Start from any plan in the library and we can modify the floor plan, the exterior styling or the square footage, then produce the construction drawings for permit.
What does the plan number mean?
Each plan number is the plan's heated square footage. The Seaview 2170 has 2,170 heated square feet, and the plans are listed from smallest to largest.
How fast can I get my permit drawings?
Timelines depend on the scope of the project, but most permit drawing sets are delivered within 2 to 4 weeks of project kickoff.
How much do house plans cost?
Every job is quoted up front, with no surprise charges. Send us your concept, existing plans or a description of the home and we'll reply within one business day with a clear pricing structure.
Are your plans suitable for South Carolina?
Yes. We specialize in North Carolina home plans and also design plans that meet South Carolina building codes. We serve clients in Georgia too.