

- Home
- House plans
- Single family
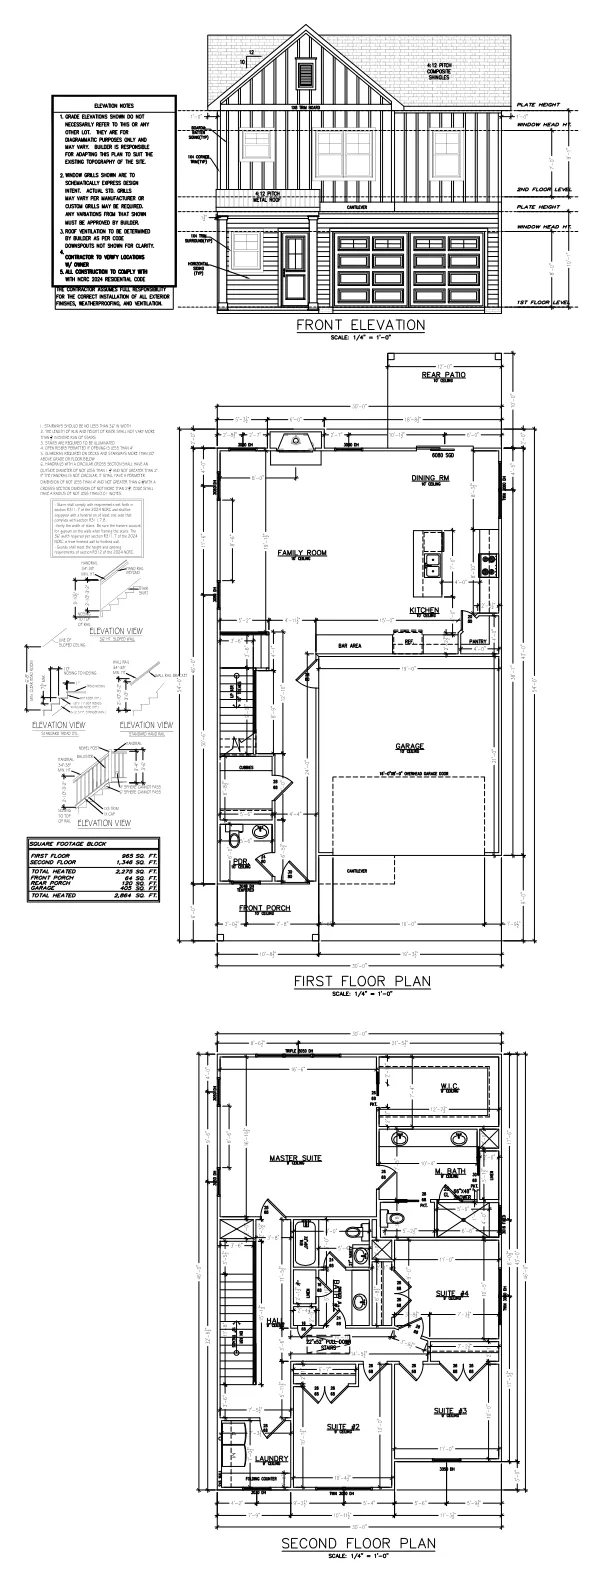
- The Crestwood
The Crestwood 2212
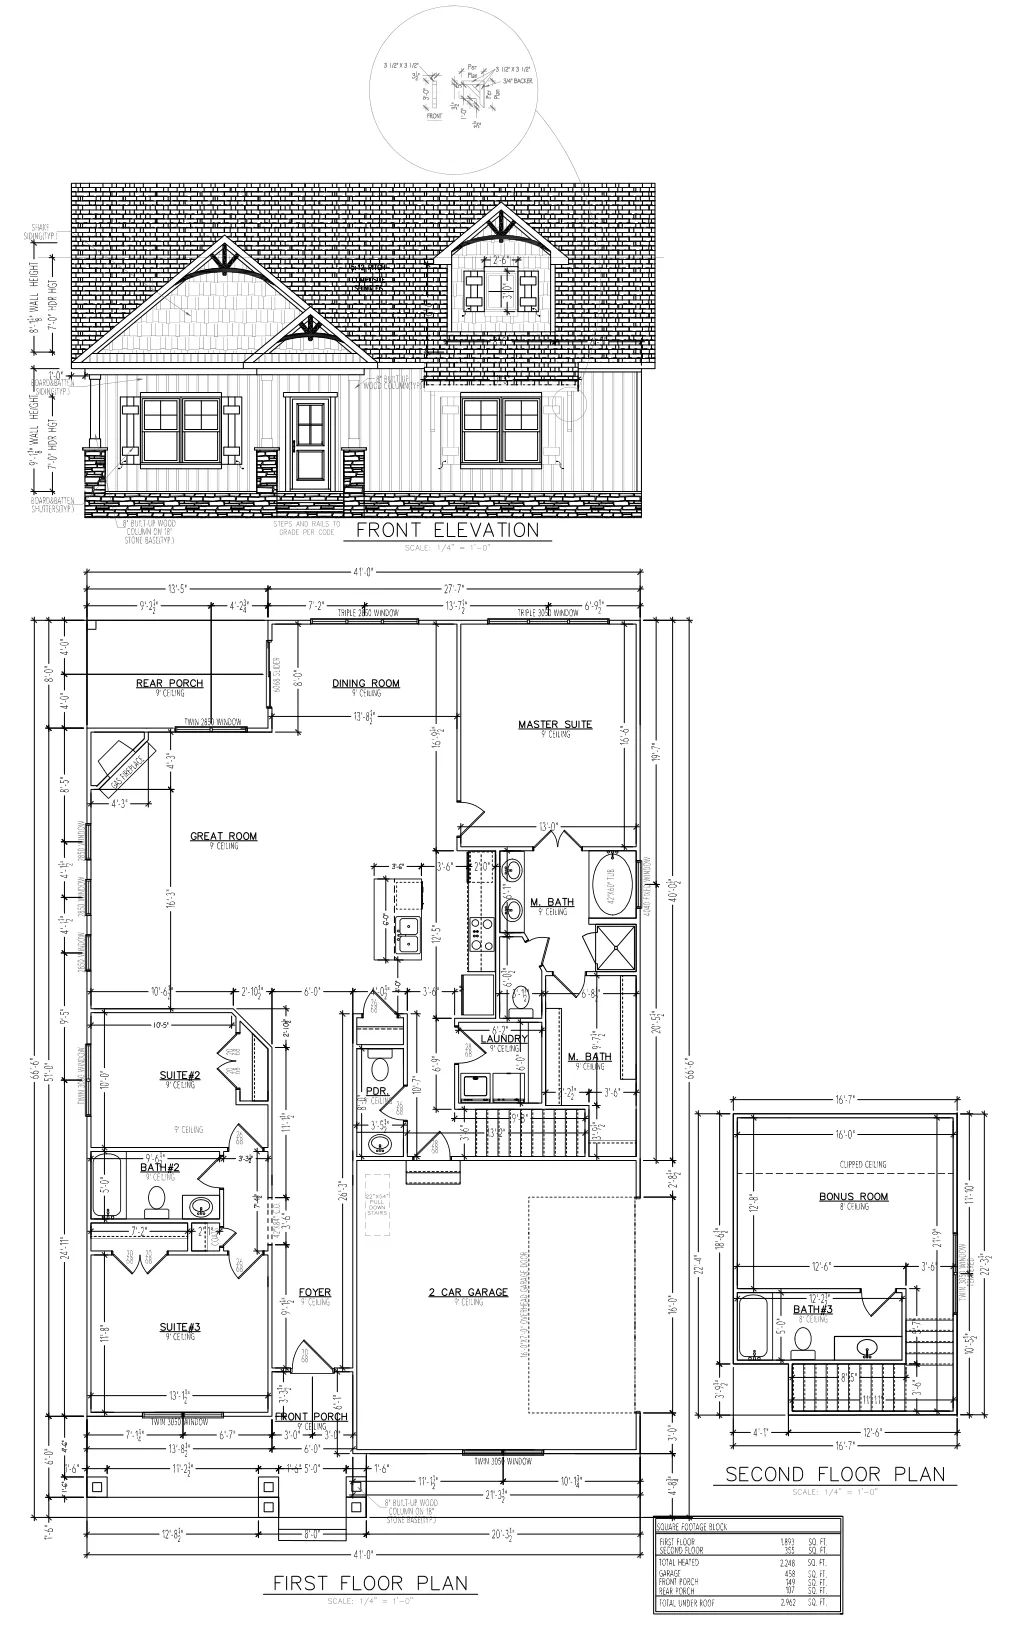
The Crestwood is a 2,212 heated-square-foot single family house plan from our Charlotte studio. 2-story, 2-car garage, 4 bedrooms. Review the sheet below, download the PDF, or ask us to adapt the layout, exterior or size.
- Plan number
- 2212
- Heated area
- 2,212 sq ft
- Category
- Single family
- Features
- 2-story, 2-car garage, 4 bedrooms
Want this plan, changed?
Move rooms, switch the exterior style or resize it. We redraw it and produce the permit set.
Change this planPlan 2212 is the heated square footage. Garages, porches and unheated space are extra.
How a plan change works
- 01
Pick a plan
Download the PDF of the plan that's closest to what you want.
- 02
Tell us what to change
Send your list. Michael replies within one business day with next steps and a quote.
- 03
Review the revised plan
We redraw the layout and elevation and revise with you until it's right.
- 04
Get the permit set
We produce the full construction drawings for permit.