

Custom home plans designed around your lot
Original, one-of-a-kind house plans drawn from the ground up around your lot, the way you live and the look you want, by a Charlotte studio with more than 25 years of residential design.
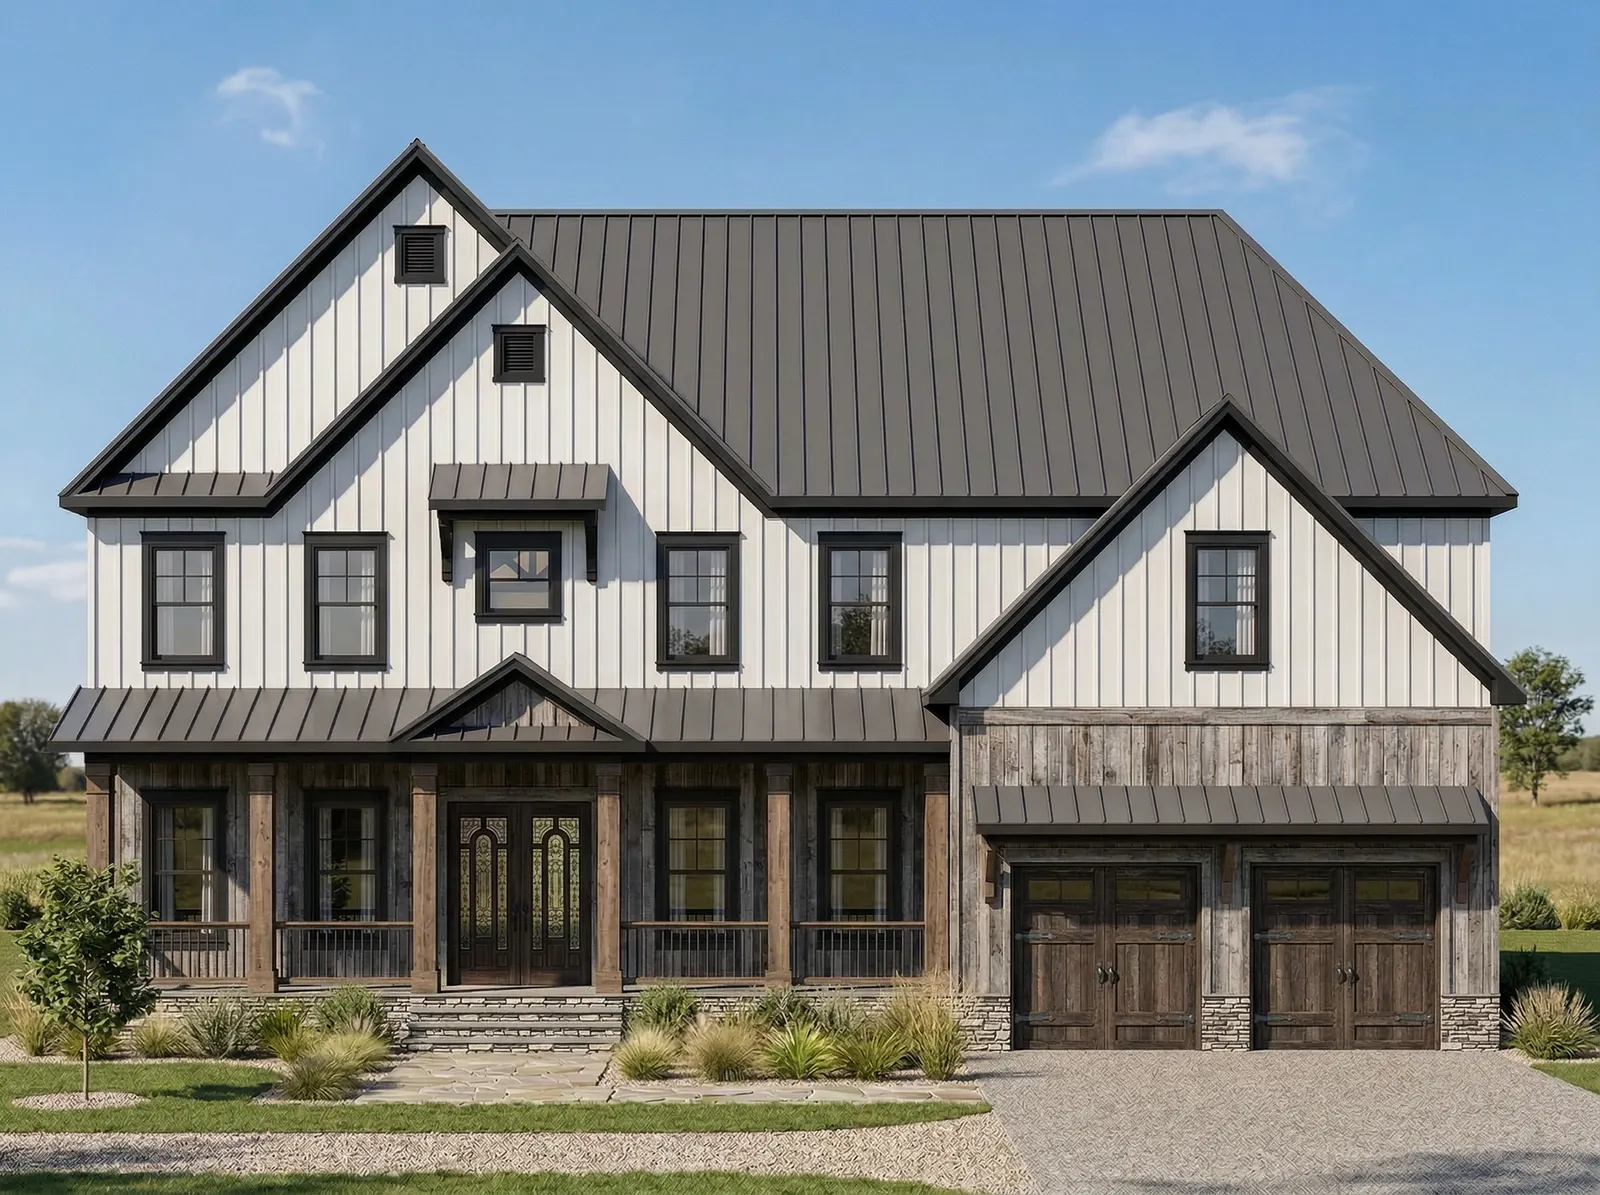
A plan that starts with your lot and your routine
A custom plan begins before the first line is drawn: what you want and need, what inspires you, a preliminary budget and your plot plan, so we know the footprint the lot allows.
From there we lay out the schematic design (room orientation, flow and proportions) and refine it with you until it's right. Windows, materials and structural details come next, worked out with a structural engineer.
The result is a home that is beautiful and practical to build, with a construction set your builder can price and execute without guesswork.
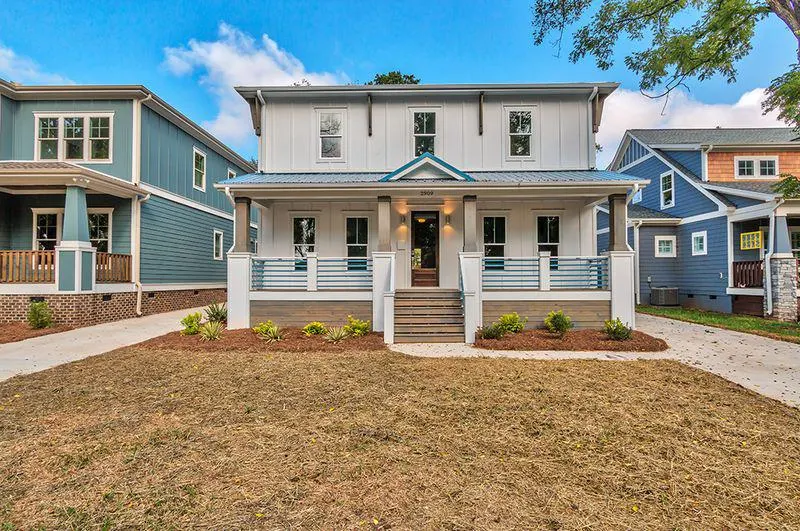
How a custom plan is drawn
Every project is different, but the process is the same five steps.
- 01
Needs assessment
Before design starts we work out your wants and needs. We'll interview you, and our questions often uncover things you hadn't considered. We also discuss a preliminary budget and review your plot plan so we know the building footprint.
- 02
Schematic design
Drawings that show spatial relationships, scale and form: room orientation and flow, accurate but abstract. You review, we adjust, we discuss again. Deliverables include the foundation plan, floor plans, sections, elevations and roof plan, with electrical plans on request.
- 03
Design development
We refine the schematic design. Window locations, sizes and types are set, exterior and interior materials are presented, and we begin working with a structural engineer on the key details.
- 04
Construction documents and permitting
We add technical detail, energy-code information and the engineer's work so your contractor has a complete description of the project. We coordinate the structural review and seal, and if the building department requests corrections, we work with code officials to address them.
- 05
Construction support
During construction we stay available for questions. Builders and contractors can reach us directly so the design intent carries through to the finished home.
What you receive
Schematic floor plans
Room layouts, flow and proportions to review and revise together before details lock in.
Elevations and roof plan
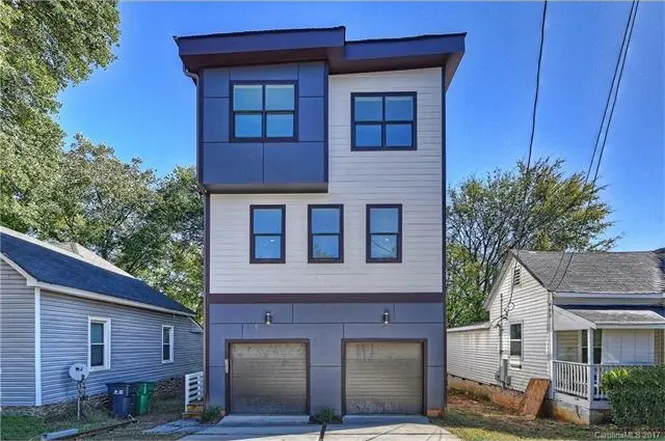
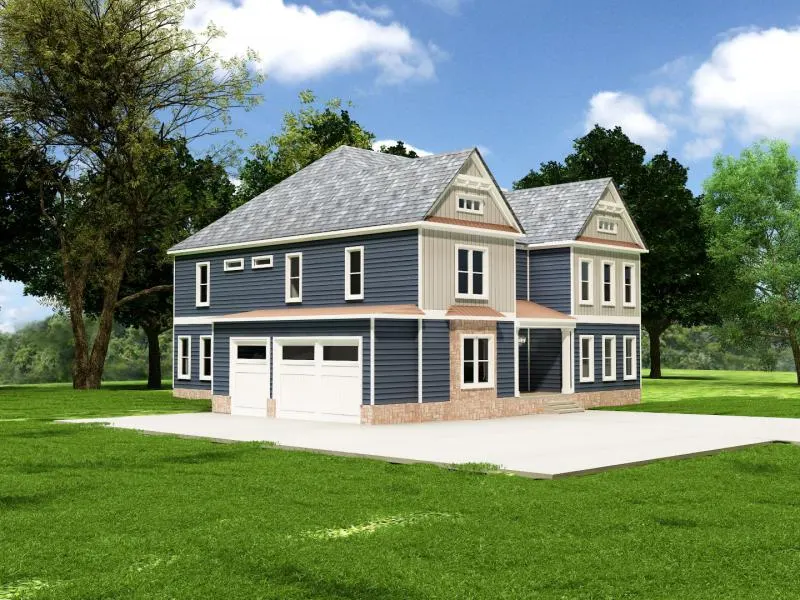
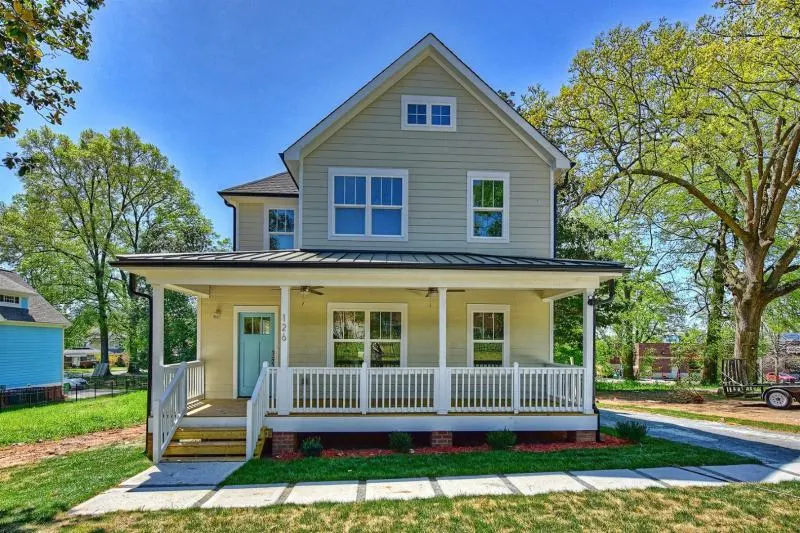
All four exterior elevations with heights, materials and rooflines.
Construction documents
The full CAD set with foundation plan, wall sections and code notes for permit.
Engineer coordination
We coordinate the structural review and seal, with engineers we regularly work with.
Permit corrections handled
If the building department asks for changes, we work with code officials directly.
Construction support
Your builder can reach us during construction so the design carries through.
Questions and answers
Do you offer customizable house plans for North Carolina?
Yes. Every North Carolina house plan we design can be customized to suit your needs, your lot size and your design preferences.
How fast can I get my permit drawings?
Timelines depend on the scope of the project, but most permit drawing sets are delivered within 2 to 4 weeks of project kickoff.
Can you work with my builder or contractor directly?
Yes. We regularly collaborate with builders and contractors throughout the Carolinas, and they can reach us directly with questions during construction.
Can I work with your designer remotely?
Yes. We offer remote consultations and virtual design presentations for clients who prefer to work that way.
How much do house plans cost?
Every job is quoted up front, with no surprise charges. Send us your concept, existing plans or a description of the home and we'll reply within one business day with a clear pricing structure.