
- Home
- Project photos
- 579 Highland Ridge Point
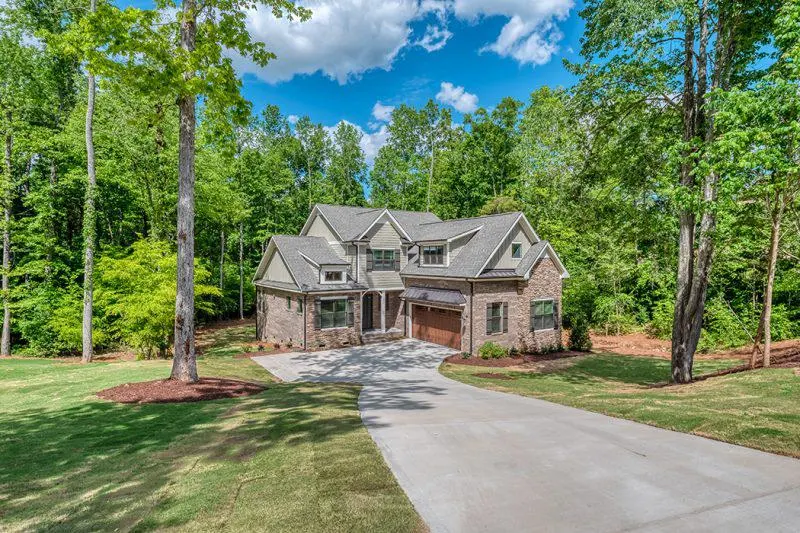
579 Highland Ridge Point
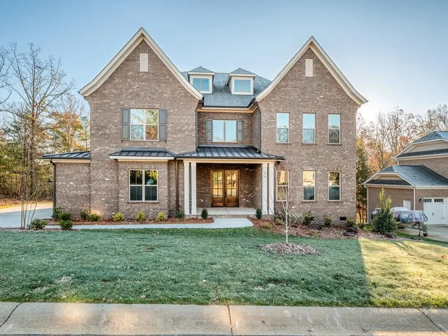
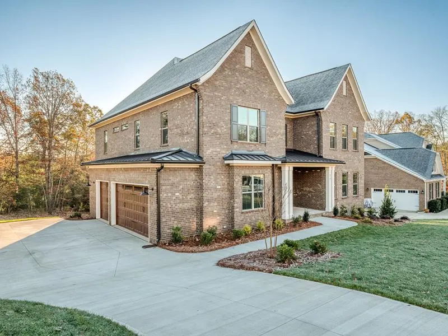
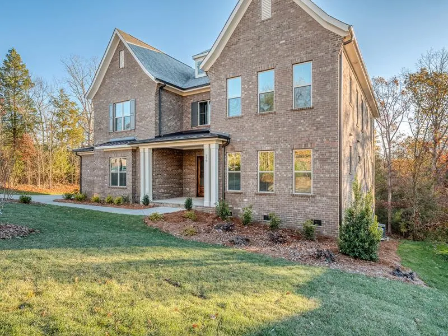
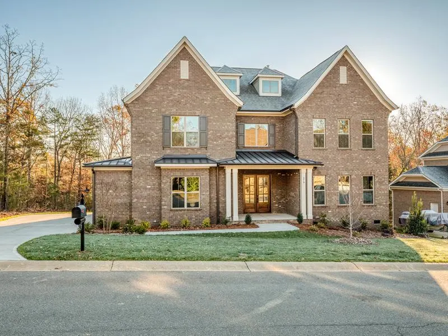
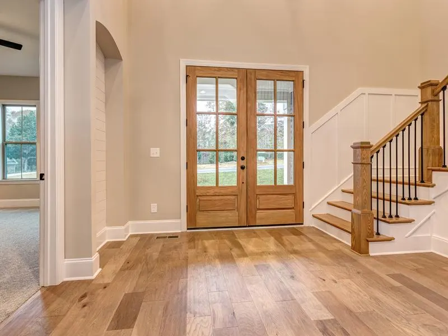
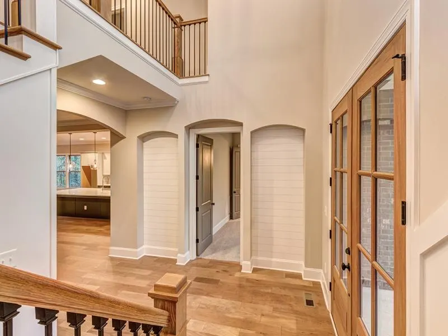
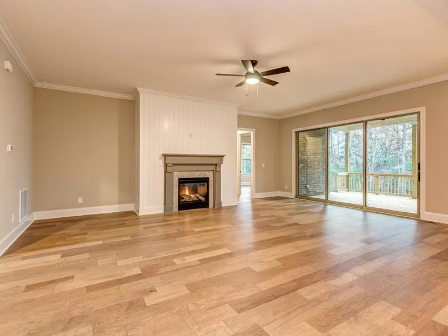
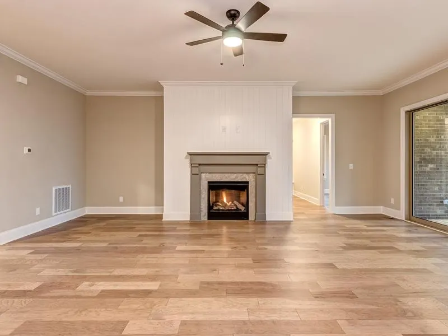
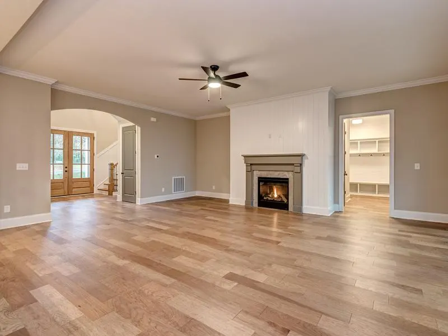
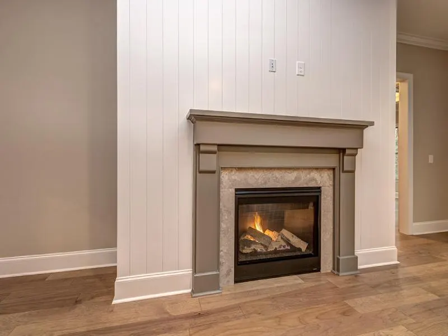
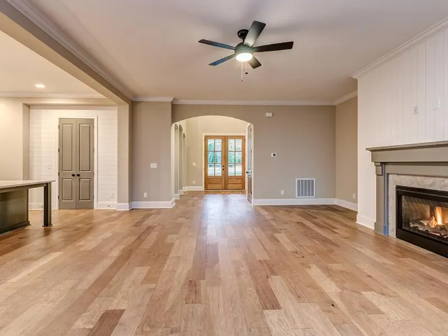
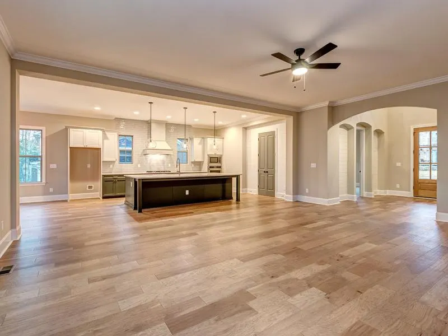
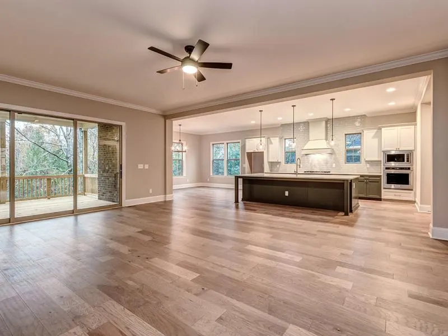
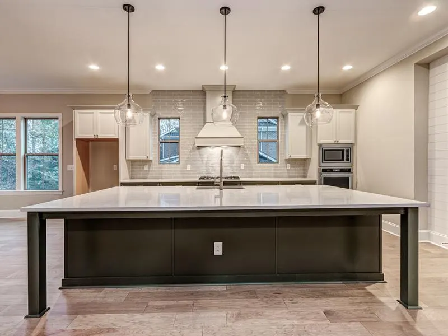
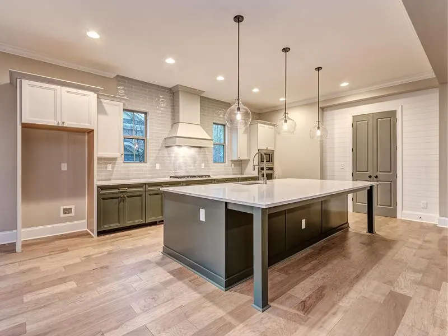
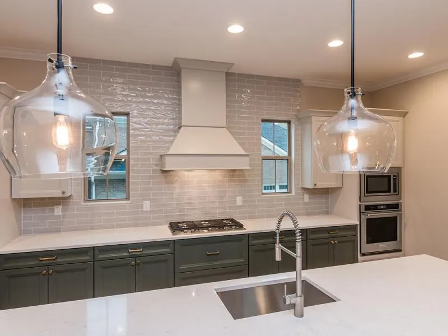
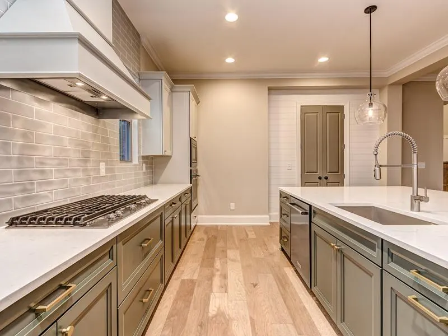
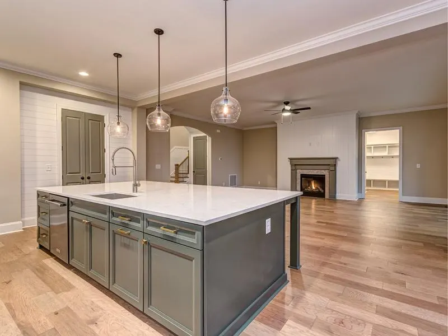
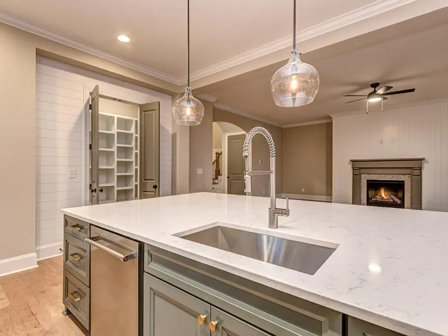
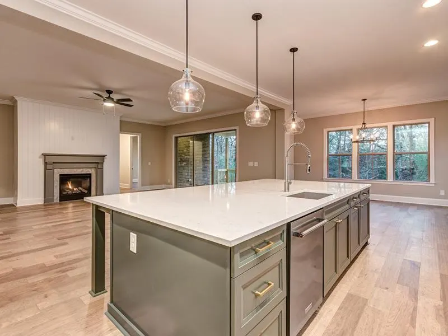
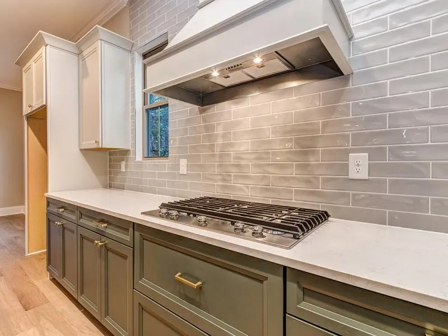
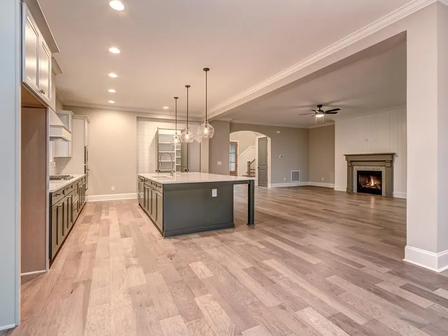
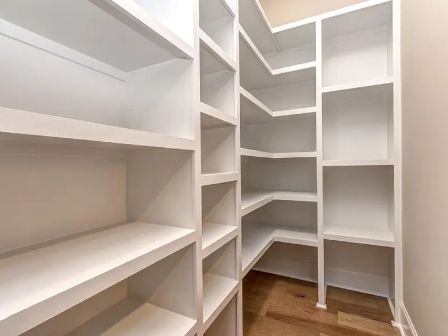
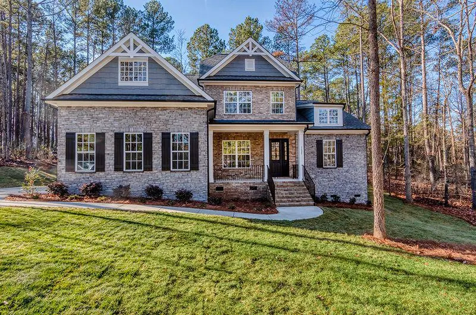
A brick-fronted custom home with gabled dormers, a covered entry and a side-load garage, designed by our team and now built. Inside, the plan opens from a foyer with an open stair into a fireplace living room and a kitchen built around a large island, with a walk-in pantry beside it.
- Style
- Brick traditional
- Status
- Built
- Exterior
- Brick with gabled dormers
- Garage
- Side-load