
- Home
- Project photos
- 613 Highland Ridge Point
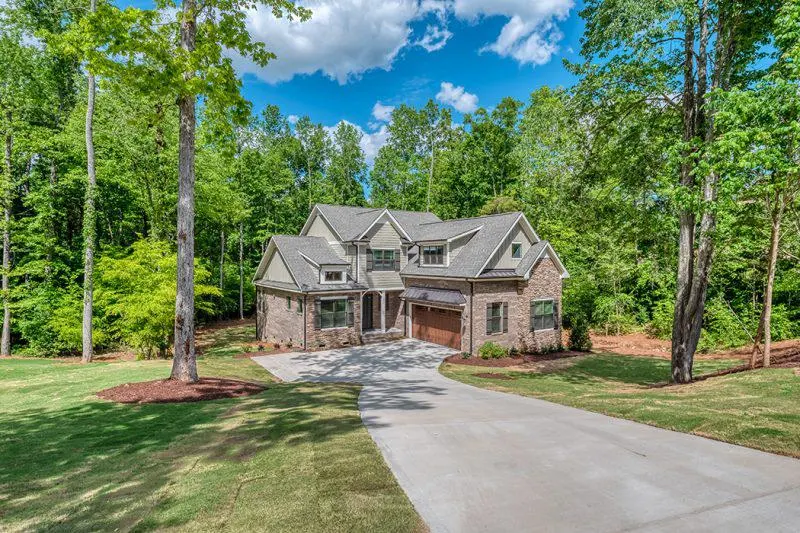
613 Highland Ridge Point
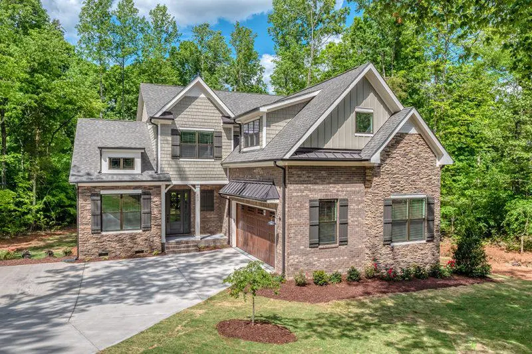
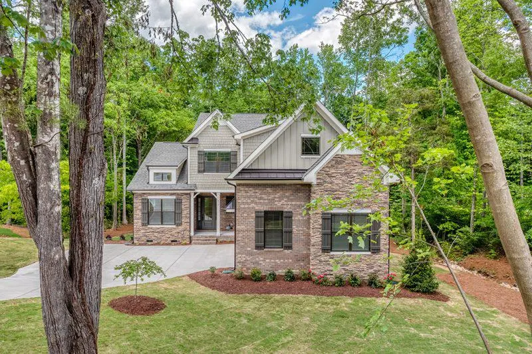
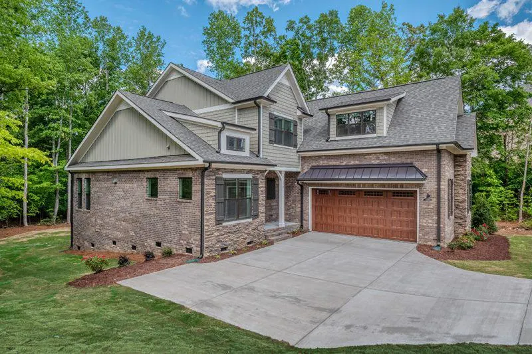
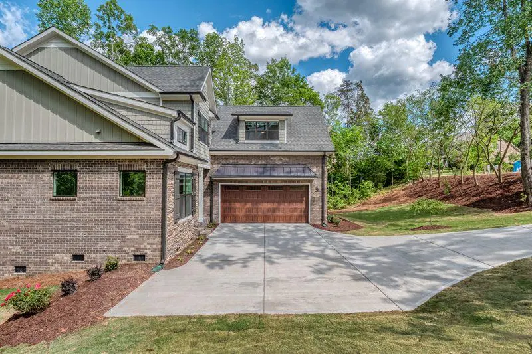
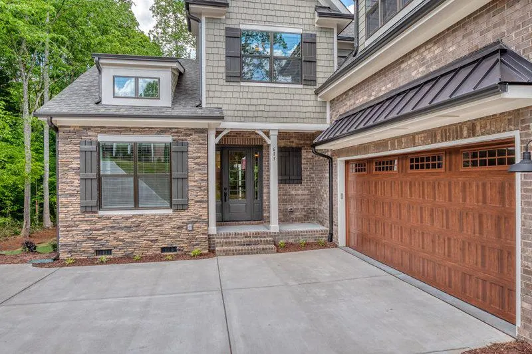
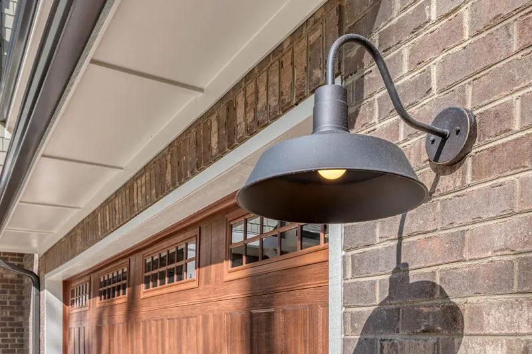
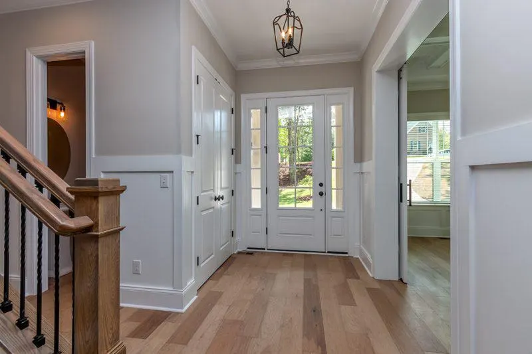
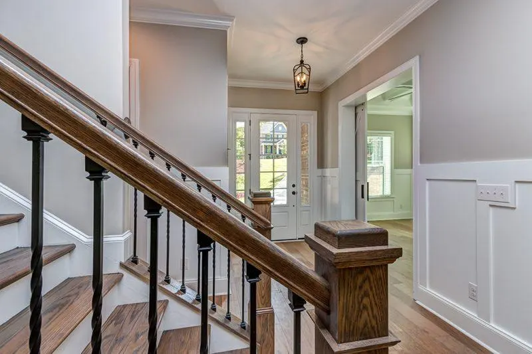
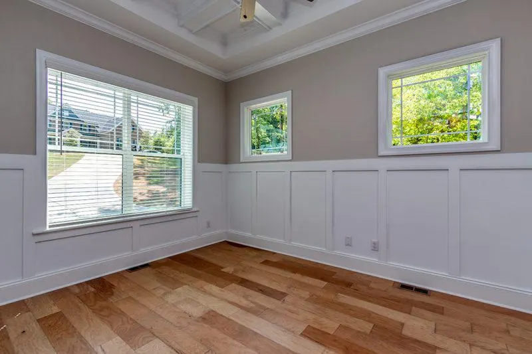
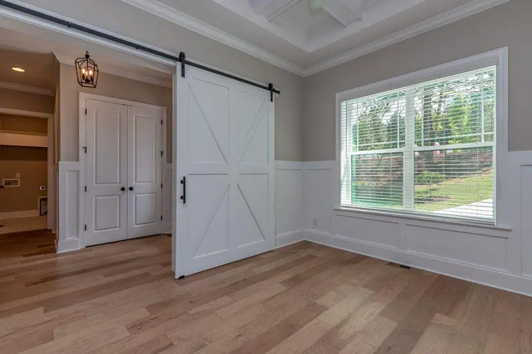
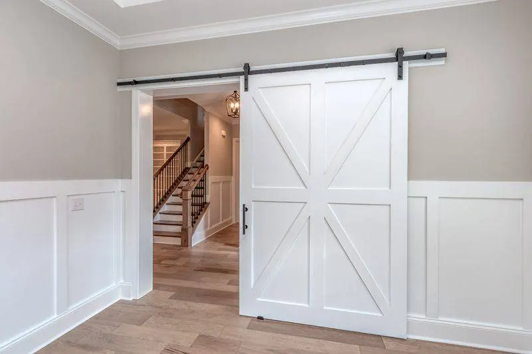
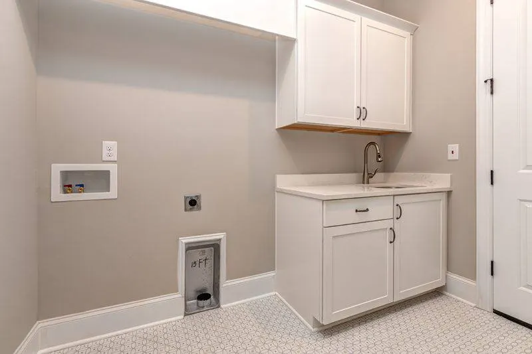
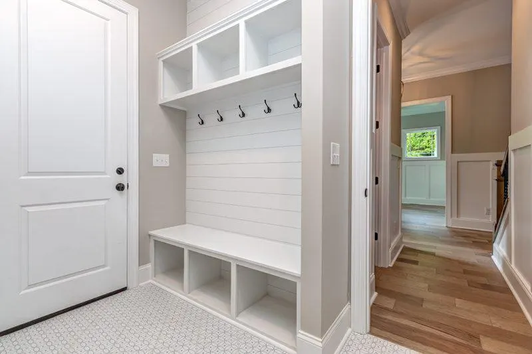
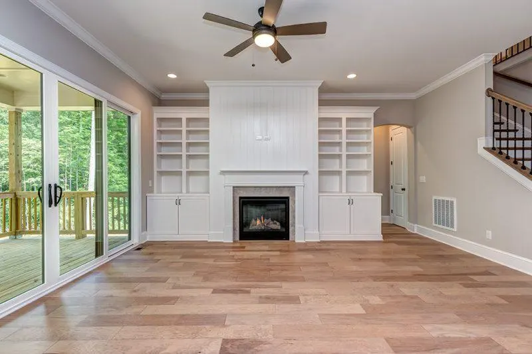
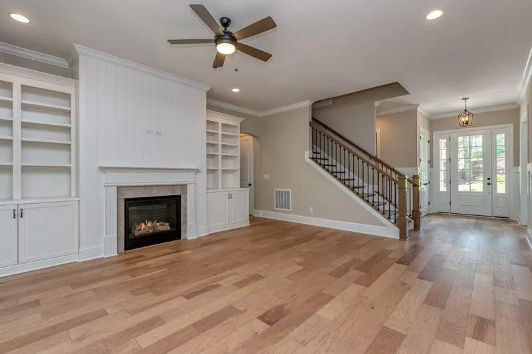
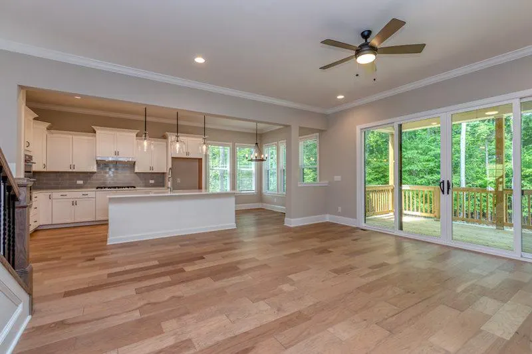
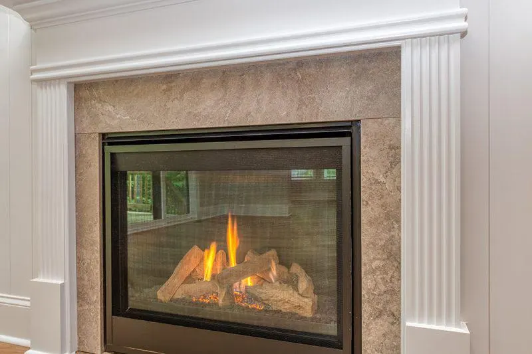
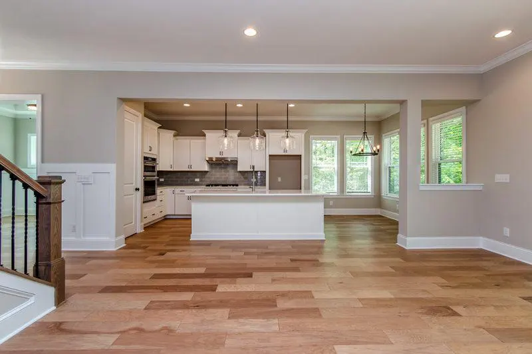
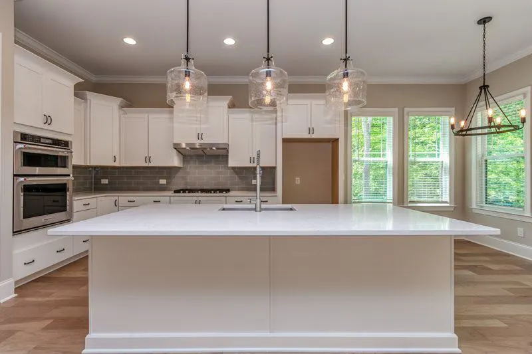
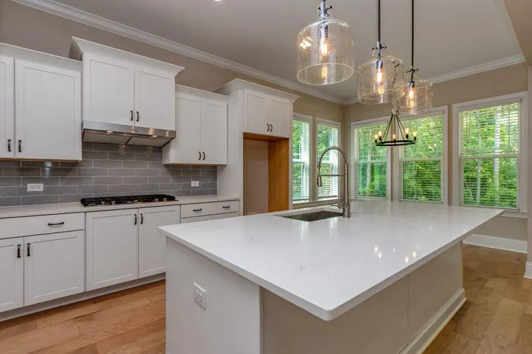
A two-story custom home on a wooded lot with a brick and lap-siding exterior, a stained wood garage door and a covered front entry. The interior pairs wainscoted dining with a barn-door entrance, a built-in fireplace wall, a mudroom bench and an island kitchen open to the living room.
- Style
- Brick and siding
- Status
- Built
- Exterior
- Brick and lap siding
- Video
- Walkthrough available
Video walkthrough
Walk through 613 Highland Ridge Point on video.