
- Home
- Project photos
- Flint
Flint
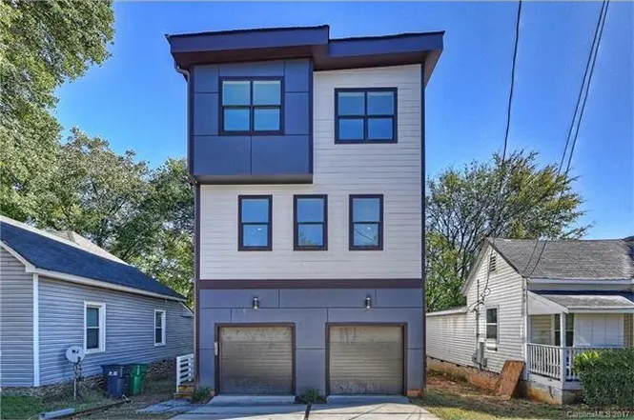
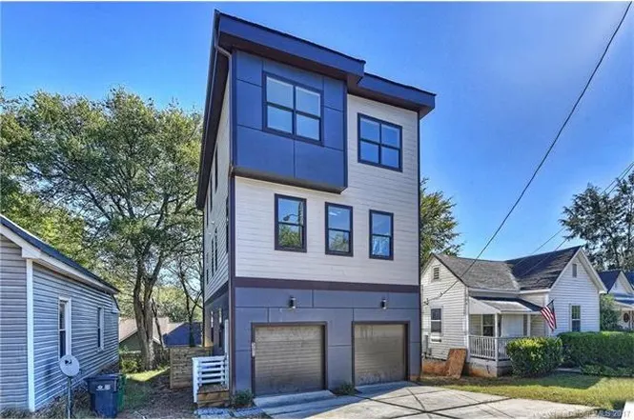
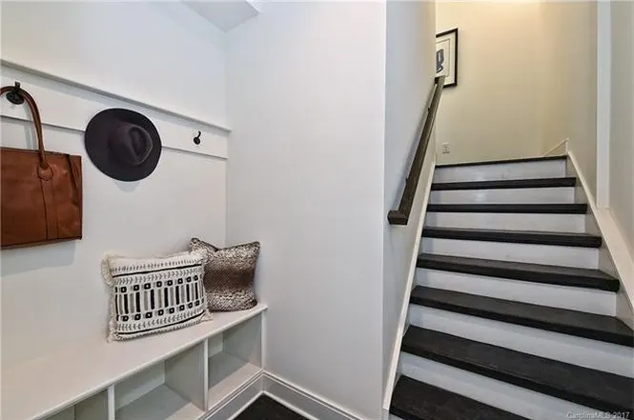
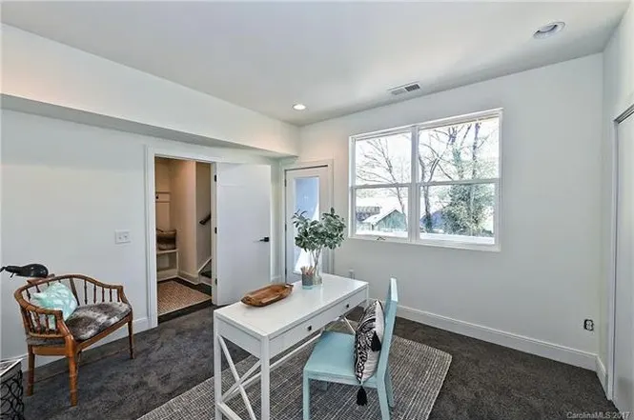
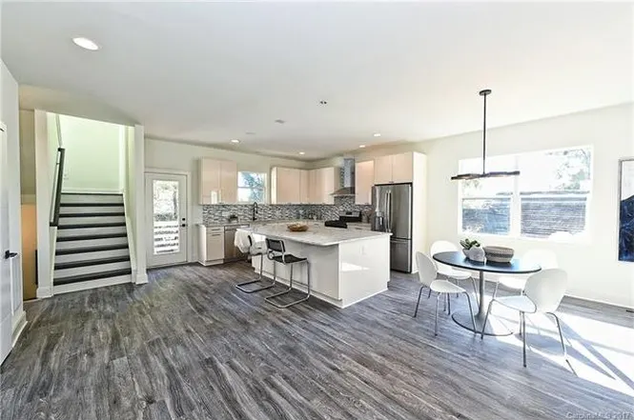
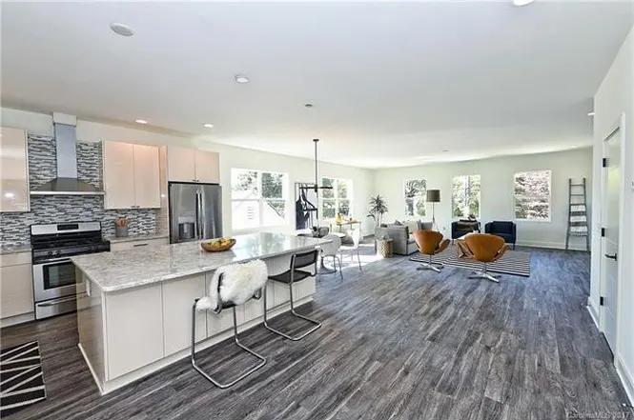
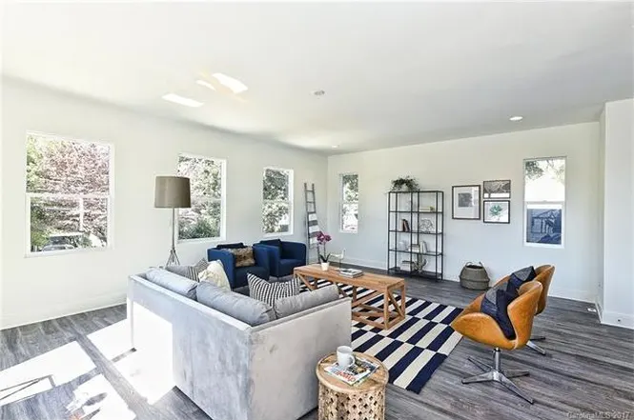
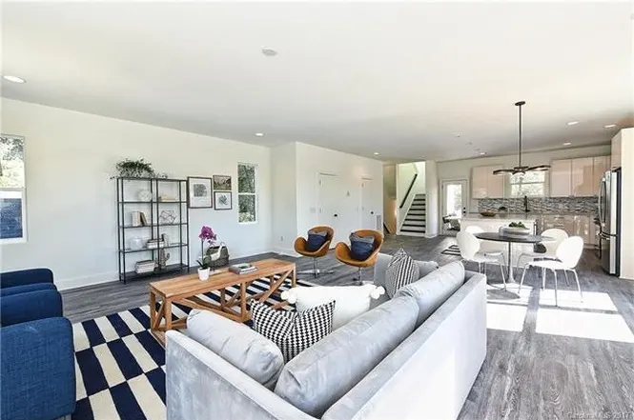
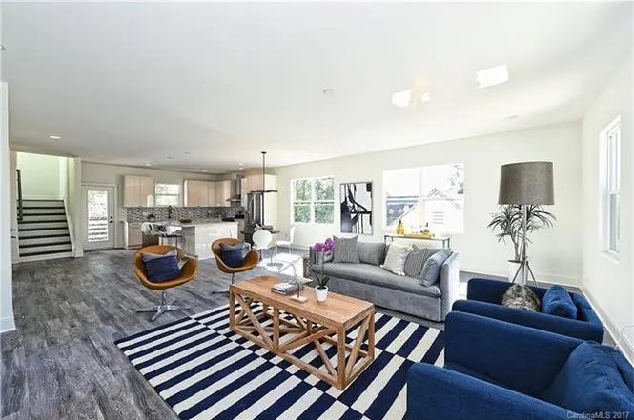
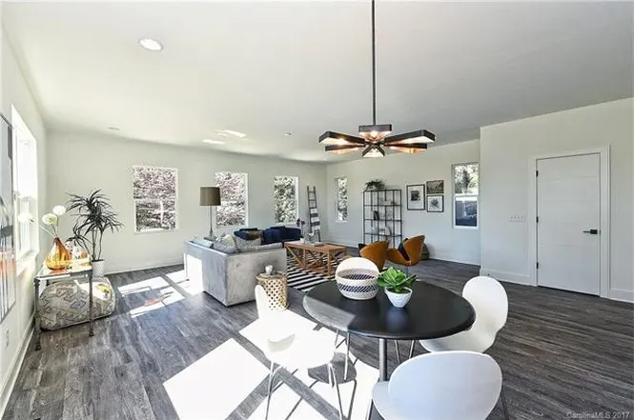
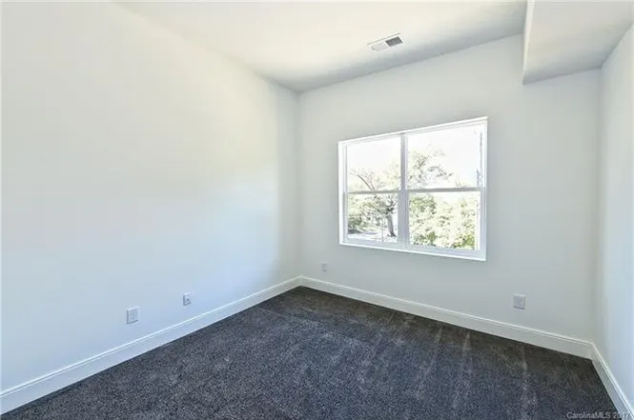
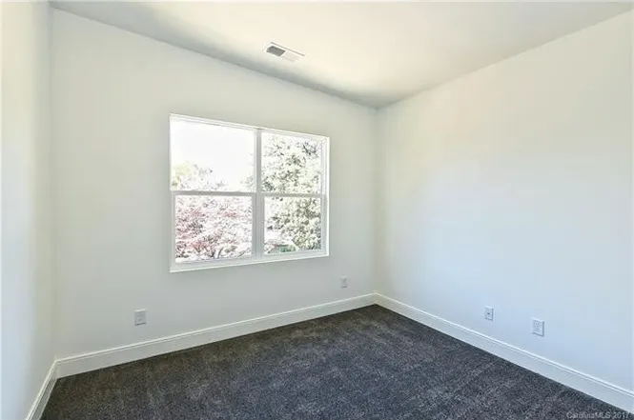
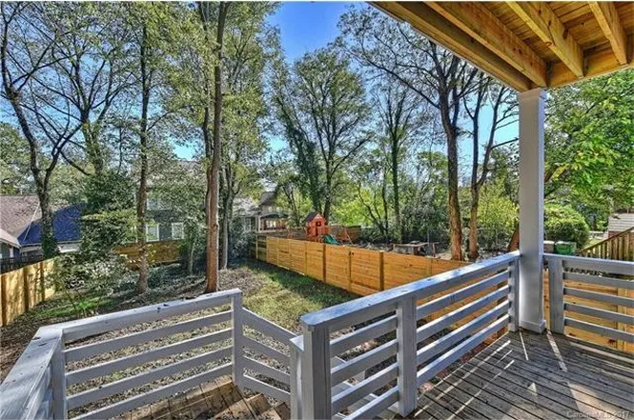
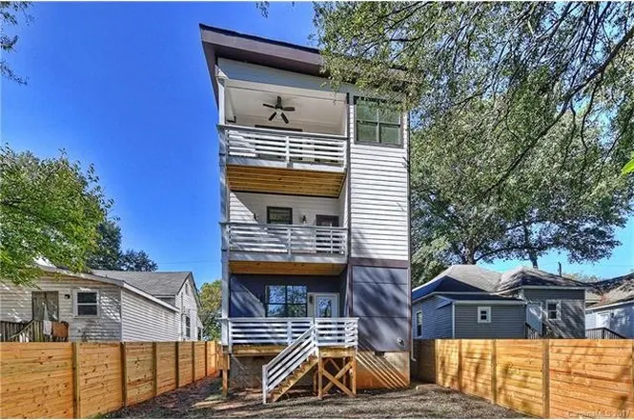
An ultra-modern Charlotte home that makes the most of vertical space. A ground-floor bonus room with a deck works as an office or den, the main floor is open and bright, and covered porches on each level look out to the skyline.
- Style
- Ultra-modern
- Location
- Charlotte, NC
- Heated area
- 2,243 sq ft
- Bedrooms
- 4
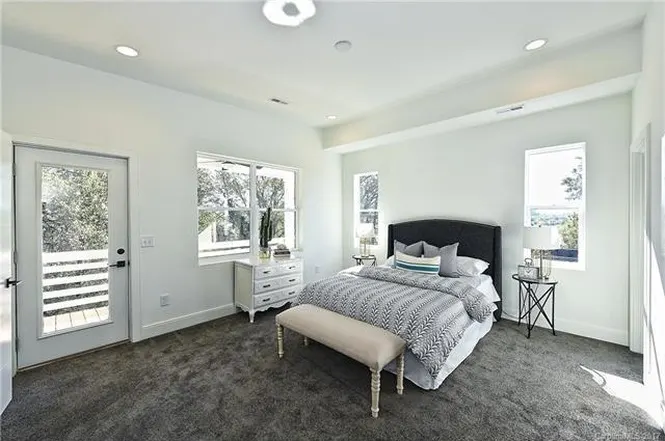
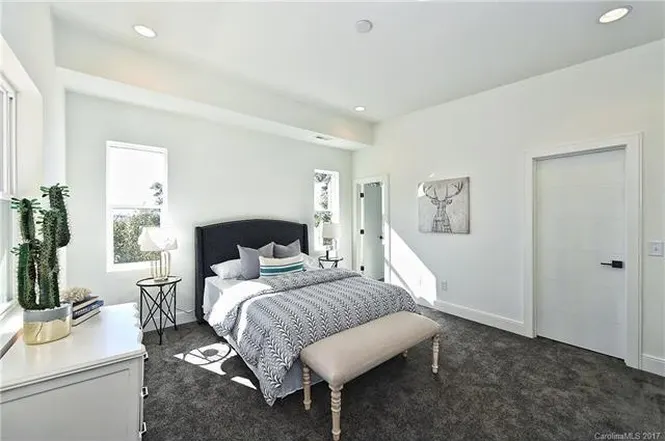
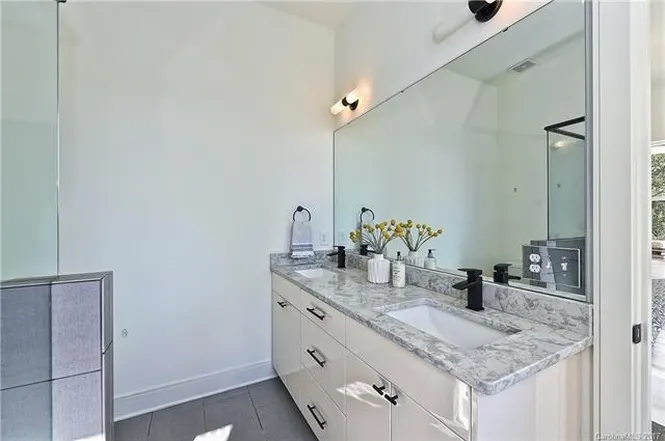
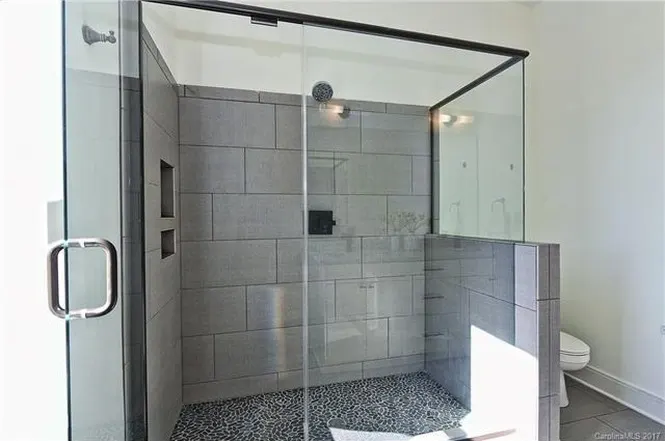
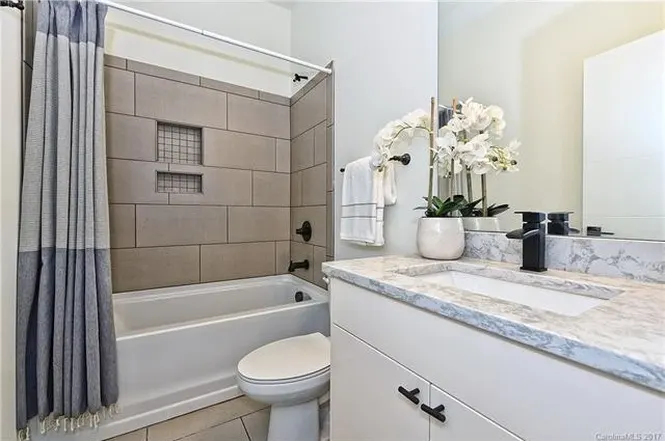
Design details
- Ground-floor bonus room with deck
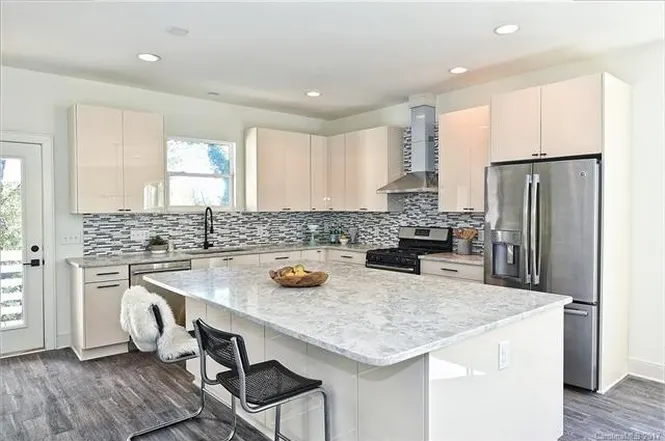
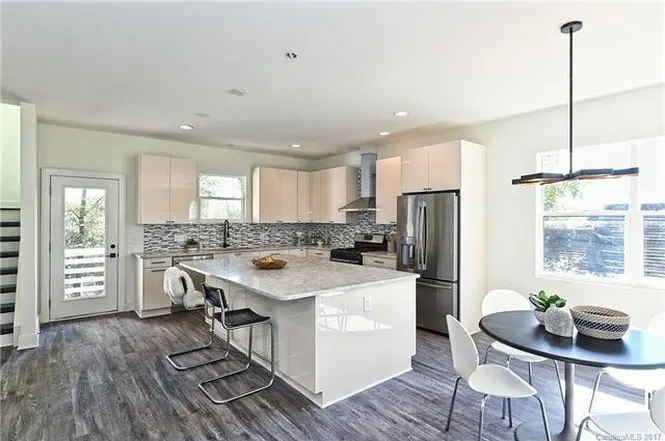
- Open main floor with quartz kitchen
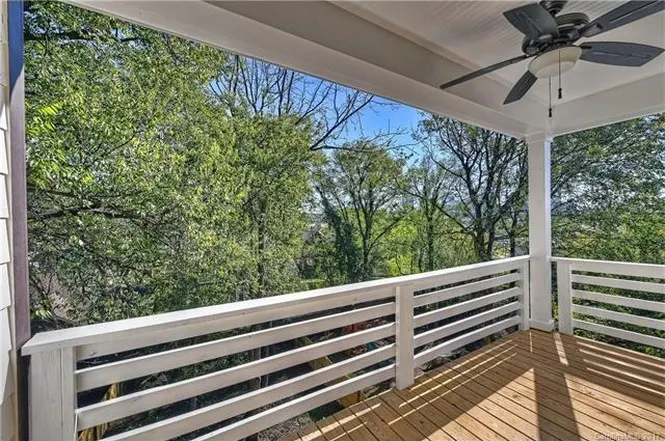
- Covered porch on each level
- Skyline views from the second and third floors
- Fiber cement and stucco exterior
- Rear balcony