
- Home
- Project photos
- Contemporary farmhouse
Contemporary farmhouse
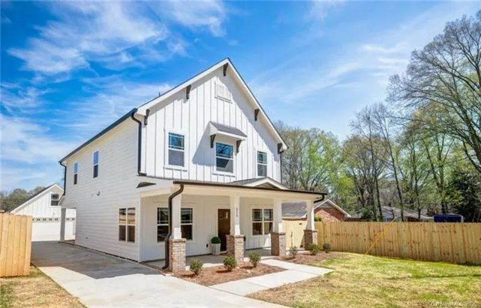
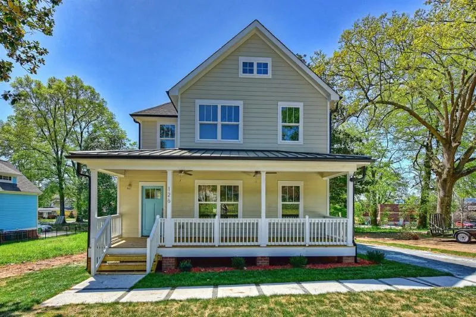
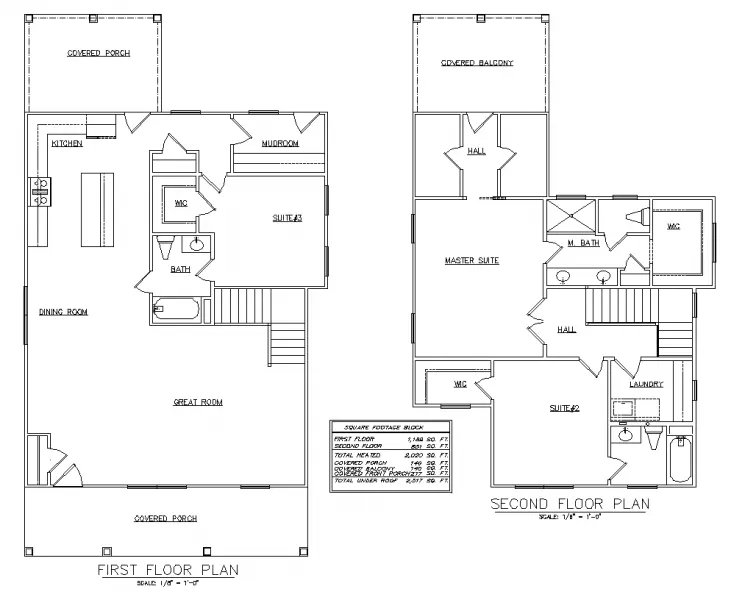
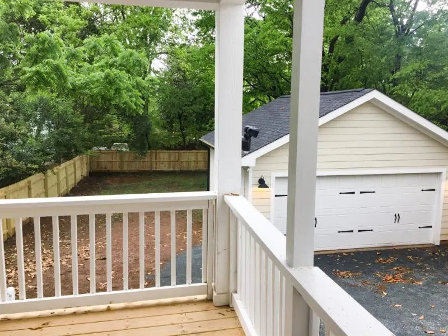
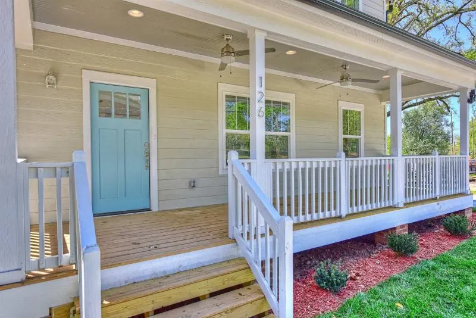
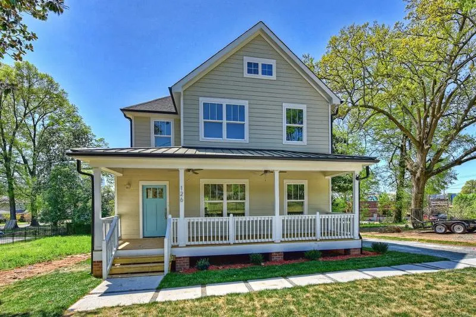
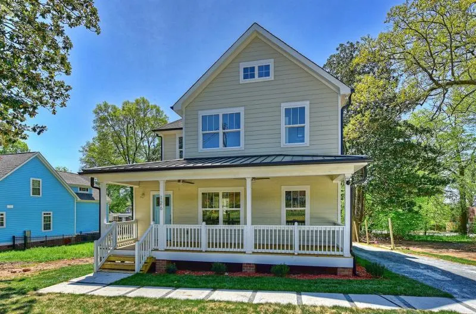
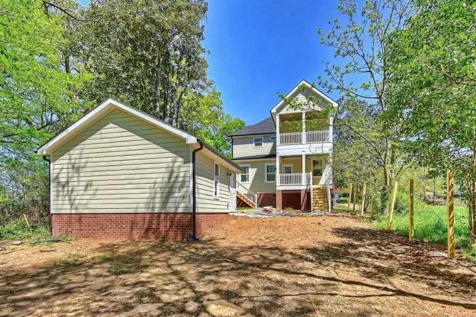
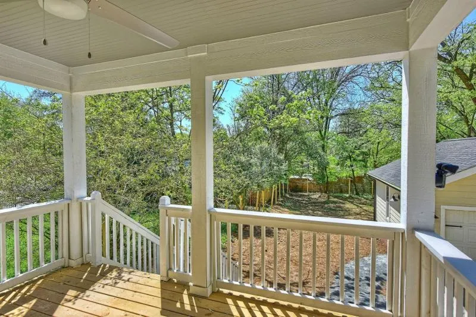
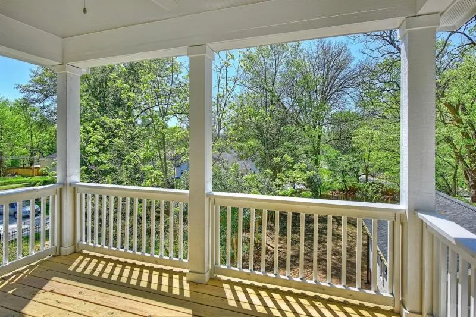
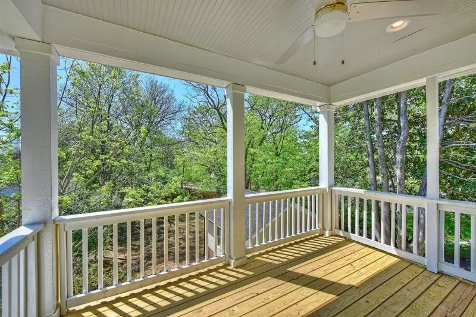
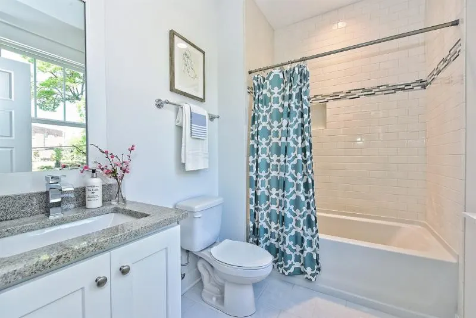
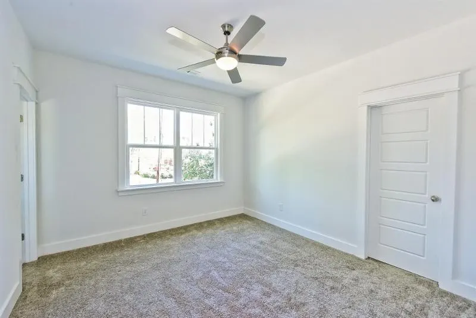
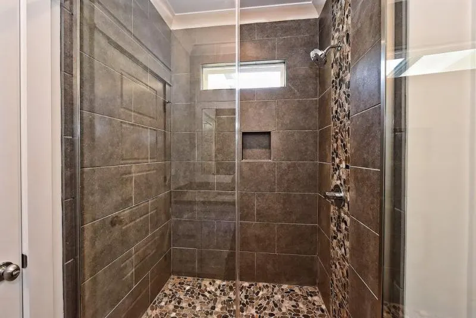
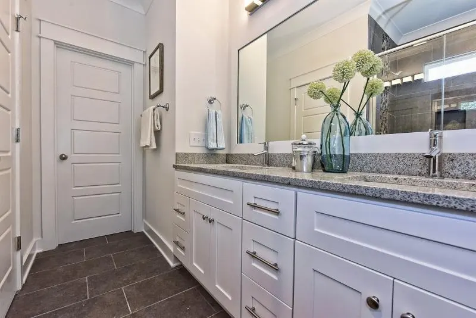
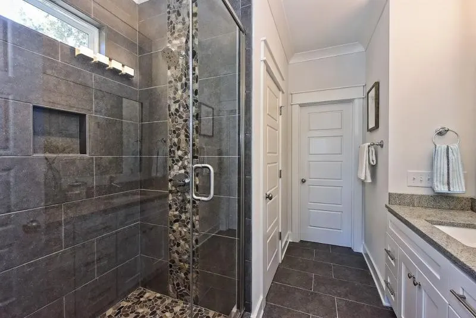
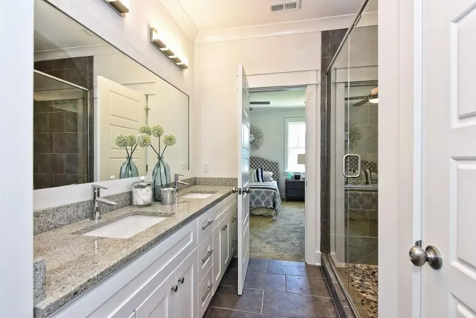
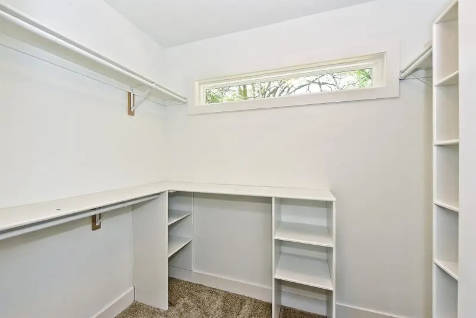
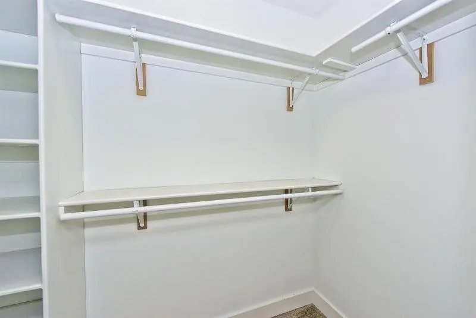
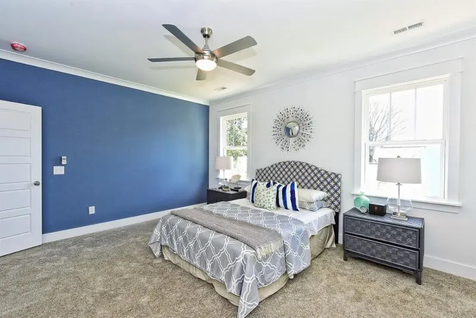
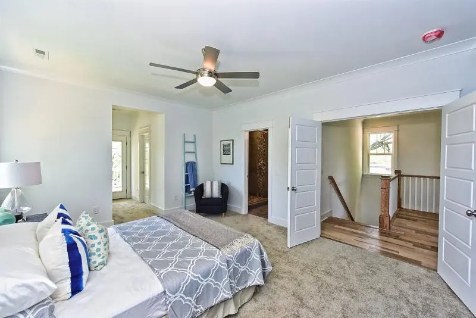
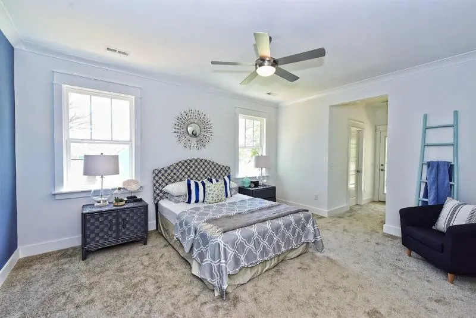
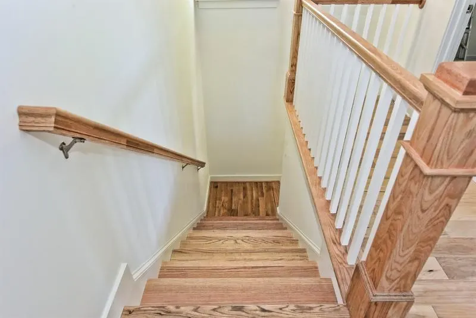
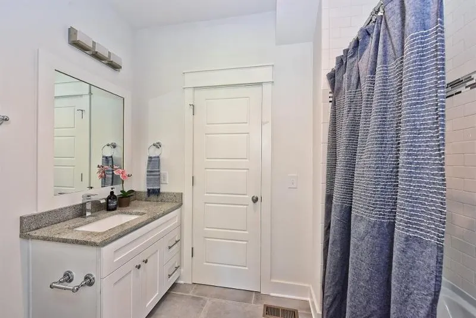
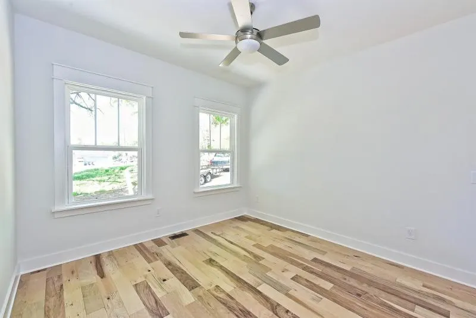
A contemporary farmhouse in Charlotte with a detached two-car garage and a two-story covered rear porch. Inside: granite counters, a large mudroom, and a primary suite with three walk-in closets, dual vanities and a private covered porch.
- Style
- Contemporary farmhouse
- Location
- Charlotte, NC
- Heated area
- 2,020 sq ft
- Bedrooms
- 3
Design details
- Main floor 1,169 sq ft, upper floor 851 sq ft
- Fiber cement exterior
- Crawl space foundation
- Detached two-car garage
- Two-story covered rear porch
- Primary suite with three walk-in closets
- Built 2017